64 Obsidian Dr, Felton, DE 19943
- $554,900
- 3
- BD
- 2
- BA
- 1,972
- SqFt




- List Price
- $554,900
- Price Change
- ▼ $29,500 1783535860
- Days on Market
- 222
- Status
- ACTIVE
- MLS#
- DEKT2044134
- Bedrooms
- 3
- Bathrooms
- 2
- Full Baths
- 2
- Living Area
- 1,972
- Lot Size (Acres)
- 0.24
- Style
- Farmhouse/National Folk
- Year Built
- 2026
- County
- Kent
- School District
- Lake Forest
Property Description
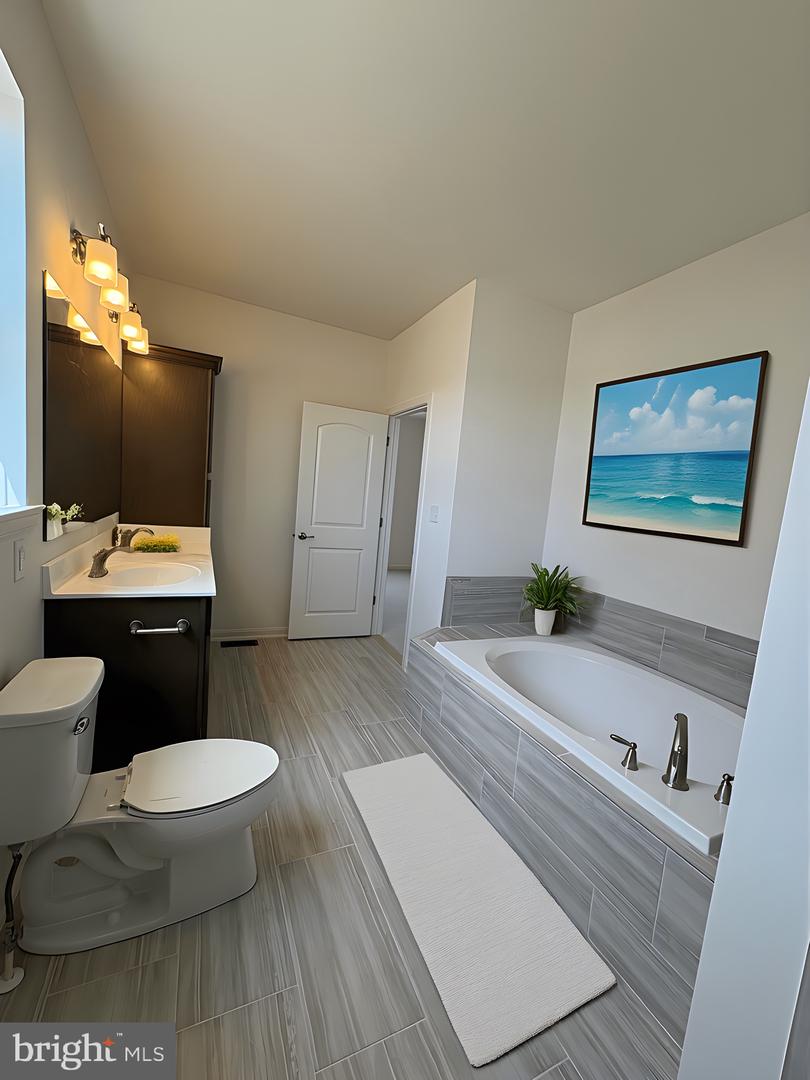
AVAILABLE IMMEDIATELY! ONE-STORY FLOOR PLAN! The Carolina floor plan offers the perfect mix between practicality and beauty throughout each room of the home. The wonderful foyer welcomes you into the light-filled dining room—creating an ideal space to gather with your loved ones at the end of each day. We know that the Kitchen is the center of every home and with plenty of cabinetry and a large walk-in pantry, you’ll enjoy cooking at home and never have to worry about having enough storage space. The owner’s suite and laundry room is located on the opposite end of the home, away from the additional 2 bedrooms—providing convenience and the perfect amount of privacy and seclusion. The large walk-in closet and spa-like Owner’s Bathroom, complete with dual vanities and a walk-in shower, truly to exceed the expectations for your ideal forever home. *Available incentives are reflected in lister price. See Sales Manager for details.
Additional Information
- Area
- Lake Forest (30804)
- Subdivision
- Pond View Estates
- HOA Fee
- $350
- HOA Frequency
- Annually
- School District
- Lake Forest
- Flooring
- Carpet, Luxury Vinyl Plank, Ceramic Tile
- Garage
- Yes
- Garage Spaces
- 2
- Heating
- Forced Air
- Heating Fuel
- Natural Gas
- Cooling
- Central A/C
- Roof
- Shingle
- Utilities
- Cable TV
- Water
- Public
- Sewer
- Public Sewer
- Room Level
- Attic: Unspecified, Kitchen: Main, Great Room: Main, Dining Room: Main, Primary Bedroom: Main, Primary Bathroom: Main, Bedroom 2: Main, Bedroom 3: Main, Laundry: Main, Full Bath: Main, Breakfast Room: Main
- Basement
- Yes
Mortgage Calculator
Listing courtesy of RE/MAX Associates-Hockessin. Contact: 3022343800