613 Rosemary Dr, Seaford, DE 19973
- $264,990
- 4
- BD
- 3
- BA
- 1,680
- SqFt




- List Price
- $264,990
- Price Change
- ▼ $10,000 1785253791
- Days on Market
- 98
- Status
- ACTIVE
- MLS#
- DESU2110284
- Bedrooms
- 4
- Bathrooms
- 3
- Full Baths
- 2
- Half Baths
- 1
- Living Area
- 1,680
- Lot Size (Acres)
- 0.04
- Style
- Contemporary, Transitional
- Year Built
- 2015
- County
- Sussex
- School District
- Seaford
Property Description
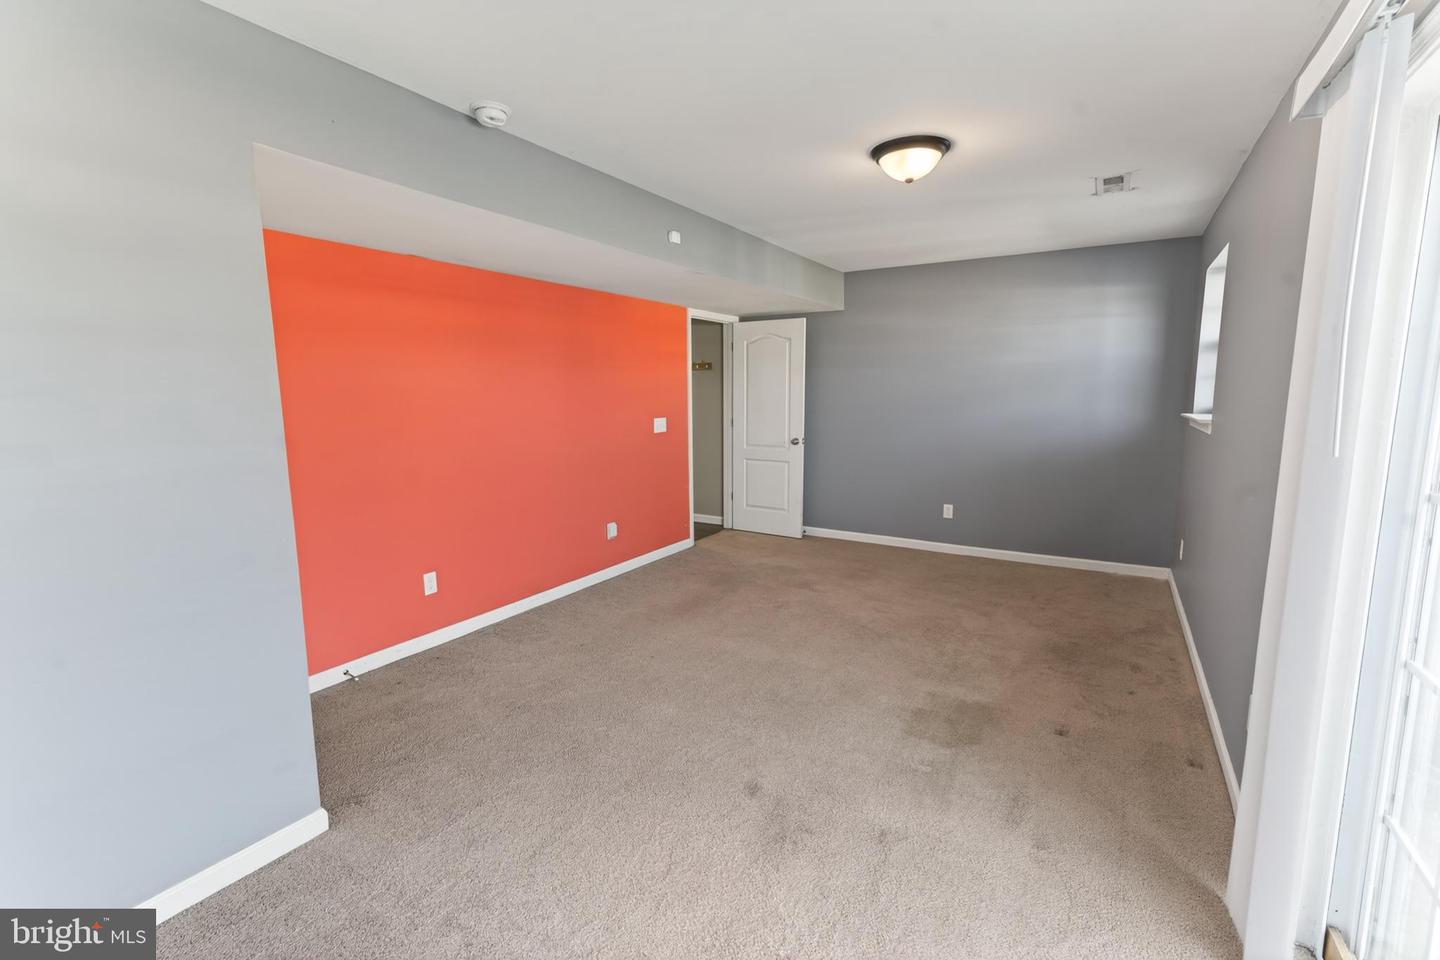
Just Listed in Seaford's Belle Ayre community! 3-4BR/2.5BA Townhome - Flexible floorplan with great outdoor space. Main floor features a wide open great room with balcony access, dining area, living area, pass-through to the kitchen, breakfast bar. Nice-sized kitchen with updated stainless steel appliances, breakfast nook, pantry. Half bath completes the main floor. Upstairs, the primary bedroom offers a vaulted ceiling, ceiling fan, full, en-suite bath with tub/shower combo. 2 additional bedrooms and a 2nd full bath. Lower floor houses the oversized 1-car garage with built-in storage, laundry room with stackable washer/dryer, additional storage, and a flex room / guest bedroom with sliders to the oversized rear deck / patio, fenced on both sides, with plenty of room to BBQ, hang out, put up a hammock or two, and enjoy these beautiful spring days. Minutes to boutique shopping, incredible local dining, and events in Historic Downtown Seaford, as well as big box stores and national chains along Route 13. Great, central location - 30-35mi to the Delaware Beaches, Easton, or Dover - 25mi to Cambridge or Salisbury - 12mi to Hurlock - about an hour to the Bay Bridge. Come enjoy the Sussex County life - low property tax, NO sales tax, and a pace as exciting or relaxing as you like! Sizes, taxes, distances are approximate.
Additional Information
- Area
- Seaford Hundred (31013)
- Subdivision
- Belle Ayre
- Taxes
- $1118
- HOA Fee
- $120
- HOA Frequency
- Annually
- Interior Features
- Bar, Bathroom - Tub Shower, Breakfast Area, Carpet, Combination Kitchen/Dining, Combination Dining/Living, Dining Area, Family Room Off Kitchen, Floor Plan - Open, Primary Bath(s)
- School District
- Seaford
- Middle School
- Seaford
- High School
- Seaford
- Flooring
- Carpet, Vinyl
- Garage
- Yes
- Garage Spaces
- 1
- Exterior Features
- Sidewalks, Street Lights
- Heating
- Heat Pump(s)
- Heating Fuel
- Electric
- Cooling
- Central A/C, Heat Pump(s)
- Roof
- Architectural Shingle
- Utilities
- Cable TV Available
- Water
- Public
- Sewer
- Public Sewer
- Room Level
- Primary Bedroom: Upper 1, Bonus Room: Lower 1, Laundry: Lower 1, Great Room: Main, Half Bath: Main, Kitchen: Main, Primary Bathroom: Upper 1, Bedroom 2: Upper 1, Bedroom 3: Upper 1, Full Bath: Upper 1
- Basement
- Yes
Mortgage Calculator
Listing courtesy of EXP Realty, LLC. Contact: 8888607369