27550 Mayfield Rd, Millsboro, DE 19966
- $299,000
- 3
- BD
- 4
- BA
- 1,724
- SqFt



- List Price
- $299,000
- Days on Market
- 4
- Status
- ACTIVE
- MLS#
- DESU2116512
- Bedrooms
- 3
- Bathrooms
- 4
- Full Baths
- 2
- Half Baths
- 2
- Living Area
- 1,724
- Lot Size (Acres)
- 8.15
- Style
- Coastal, Colonial
- Year Built
- 2008
- County
- Sussex
- School District
- Indian River
Property Description
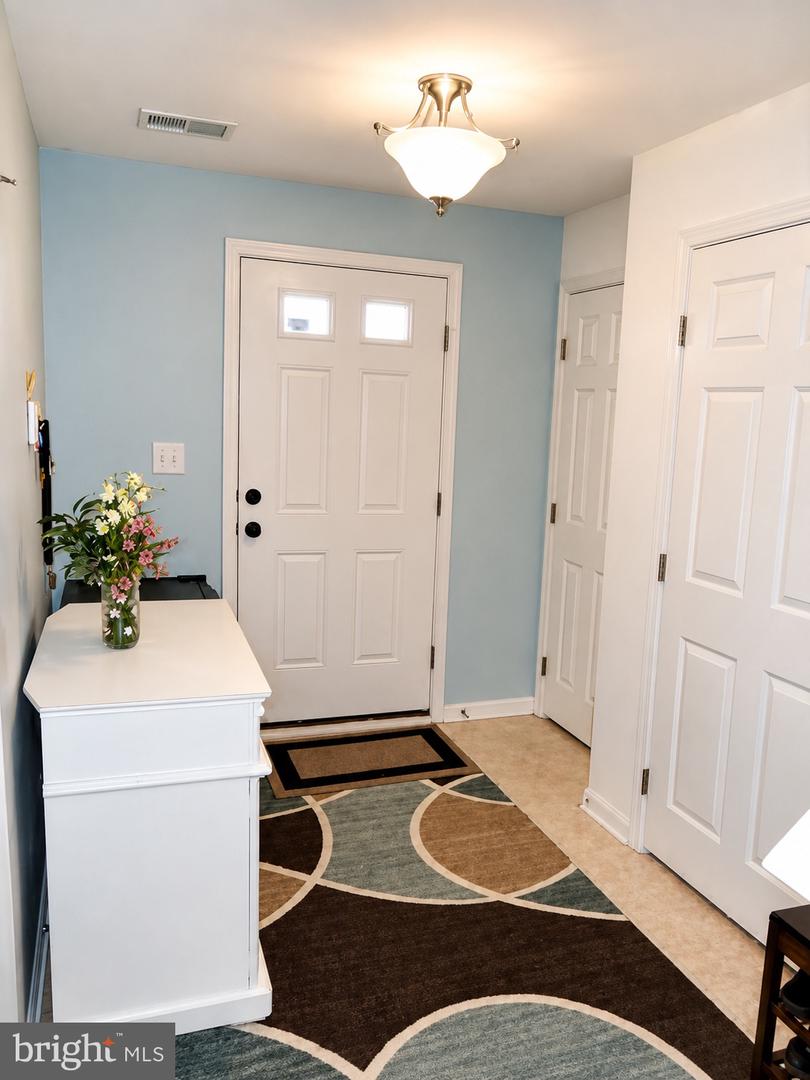
Welcome home to this beautifully maintained, move-in ready 3-bedroom, 2 full bath, 2 half bath end-of-row townhome offering spacious living and a truly carefree lifestyle. The entry level features a welcoming family room with access to the one-car garage, along with a convenient laundry area and powder room. Upstairs, the bright and sunny main living level offers an inviting living room, an additional powder room, and a large kitchen with abundant cabinetry, generous counter space, and a separate dining area. Sliding doors lead to a patio, perfect for sipping your morning coffee! Retreat to the upper level where you'll find a spacious primary suite complete with a walk-in closet and private en-suite bath. Two additional generously sized bedrooms and a full hall bath provide plenty of room for family and guests. Enjoy all the benefits of community living, including a pool and the convenience of no lawn maintenance, making this home truly turn-key. Ideally located just minutes from shopping, restaurants, beaches, and State Parks, this property offers the perfect blend of comfort and location. Whether you're searching for a year-round residence or the perfect beach getaway, stop the car—this is the one you've been waiting for!
Additional Information
- Area
- Indian River Hundred (31008)
- Subdivision
- Victorias Landing
- Taxes
- $496
- HOA Fee
- $540
- HOA Frequency
- Quarterly
- Interior Features
- Breakfast Area, Ceiling Fan(s), Combination Kitchen/Dining, Family Room Off Kitchen, Floor Plan - Open, Kitchen - Island
- School District
- Indian River
- Elementary School
- Long Neck
- Middle School
- Millsboro
- High School
- Indian Riv
- Flooring
- Carpet, Ceramic Tile, Engineered Wood
- Garage
- Yes
- Garage Spaces
- 1
- Heating
- 90% Forced Air, Heat Pump(s)
- Heating Fuel
- Electric
- Cooling
- Central A/C
- Roof
- Shingle, Pitched
- Utilities
- Cable TV
- Water
- Public
- Sewer
- Public Sewer
- Room Level
- Bedroom 1: Upper 1, Bedroom 2: Upper 1, Bedroom 3: Upper 1, Living Room: Main, Family Room: Lower 1, Kitchen: Main, Dining Room: Main, Laundry: Lower 1
- Basement
- Yes
Mortgage Calculator
Listing courtesy of Coldwell Banker Realty. Contact: 6105661100