1209 Johnson Dr, Shady Side, MD 20764
- $599,990
- 4
- BD
- 3
- BA
- 2,068
- SqFt




- List Price
- $599,990
- Price Change
- ▼ $10,000 1782776192
- Days on Market
- 153
- Status
- ACTIVE
- MLS#
- MDAA2135134
- Bedrooms
- 4
- Bathrooms
- 3
- Full Baths
- 2
- Half Baths
- 1
- Living Area
- 2,068
- Lot Size (Acres)
- 0.16
- Style
- Colonial
- Year Built
- 2026
- County
- Anne Arundel
- School District
- Anne Arundel County Public Schools
Property Description
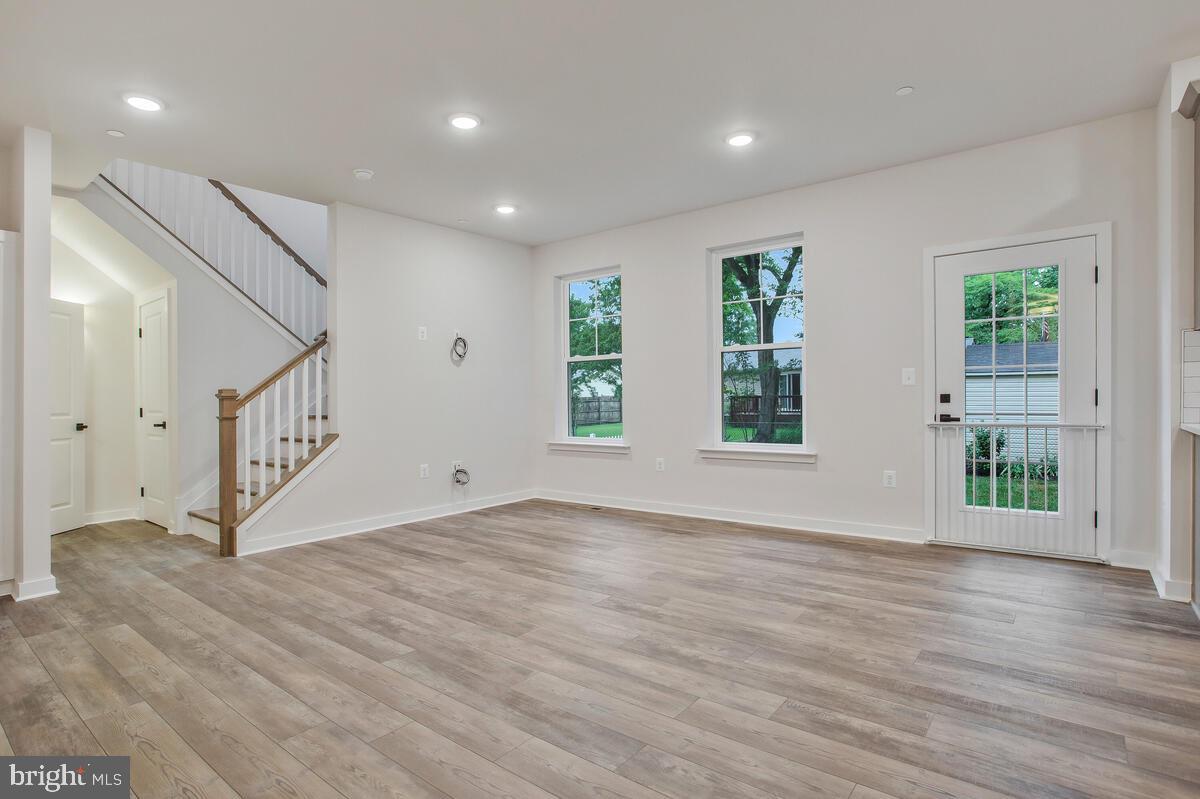
6/29/26 DRYWALL INSTALLED. EXPECTED JULY/AUGUST 2026 DELIVERY. Schaefer Homes brings to you their latest Monroe model located in water privilege community offering community beach, pier, boat ramp, playground, slips, and more. Select from 3 exterior elevations! This home will come standard with plenty of upgraded features, and there is still the opportunity to make your personal selections to suit your needs and make this home yours! Some of the standard features will include 9’ ceilings on the main level, luxury vinyl plank flooring, stainless steel appliances, large eat-in kitchen with island, 42” designer Craftsman cabinets, large owner’s suite with luxury bath, upper-level laundry room, and plenty more! 2 car garage!. Construction to perm financing is available. Must use builder contract - buyer responsible for 100% transfer taxes**. Renderings and photos are for illustrative purposes only and may show optional features, upgrades, or configurations not included as standard. Actual features, finishes, and layouts may vary. $5,000 closing assistance with preferred lender and title company. Completed model located at mdca2024952.
Additional Information
- Subdivision
- Westelee
- Interior Features
- Carpet, Dining Area, Family Room Off Kitchen, Floor Plan - Open, Kitchen - Island, Kitchen - Table Space, Primary Bath(s), Sprinkler System
- Amenities
- Beach, Boat Dock/Slip, Boat Ramp, Common Grounds, Pier/Dock, Picnic Area, Tot Lots/Playground
- School District
- Anne Arundel County Public Schools
- Elementary School
- Shady Side
- Middle School
- Southern
- High School
- Southern
- Flooring
- Carpet, Luxury Vinyl Plank
- Garage
- Yes
- Garage Spaces
- 2
- Community Amenities
- Beach, Boat Dock/Slip, Boat Ramp, Common Grounds, Pier/Dock, Picnic Area, Tot Lots/Playground
- Heating
- Heat Pump(s)
- Heating Fuel
- Electric
- Cooling
- Central A/C
- Water
- Well
- Sewer
- Public Sewer
Mortgage Calculator
Listing courtesy of Schwartz Realty, Inc.. Contact: