501 Warren St, Cumberland, MD 21502
- $199,000
- 5
- BD
- 3
- BA
- 2,302
- SqFt










- List Price
- $199,000
- Days on Market
- 100
- Status
- ACTIVE
- MLS#
- MDAL2014024
- Bedrooms
- 5
- Bathrooms
- 3
- Full Baths
- 2
- Half Baths
- 1
- Living Area
- 2,302
- Lot Size (Acres)
- 0.15
- Style
- Traditional, Bi-level
- Year Built
- 1925
- County
- Allegany
- School District
- Allegany County Public Schools
Property Description
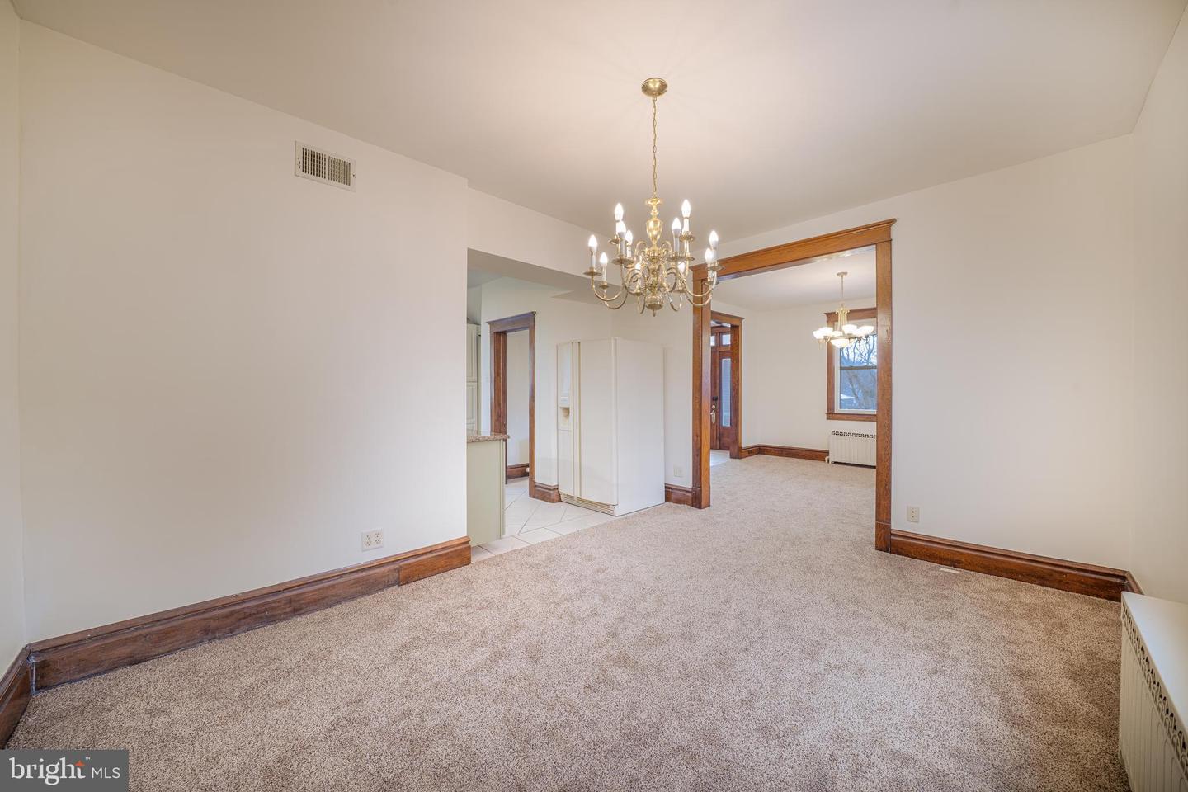
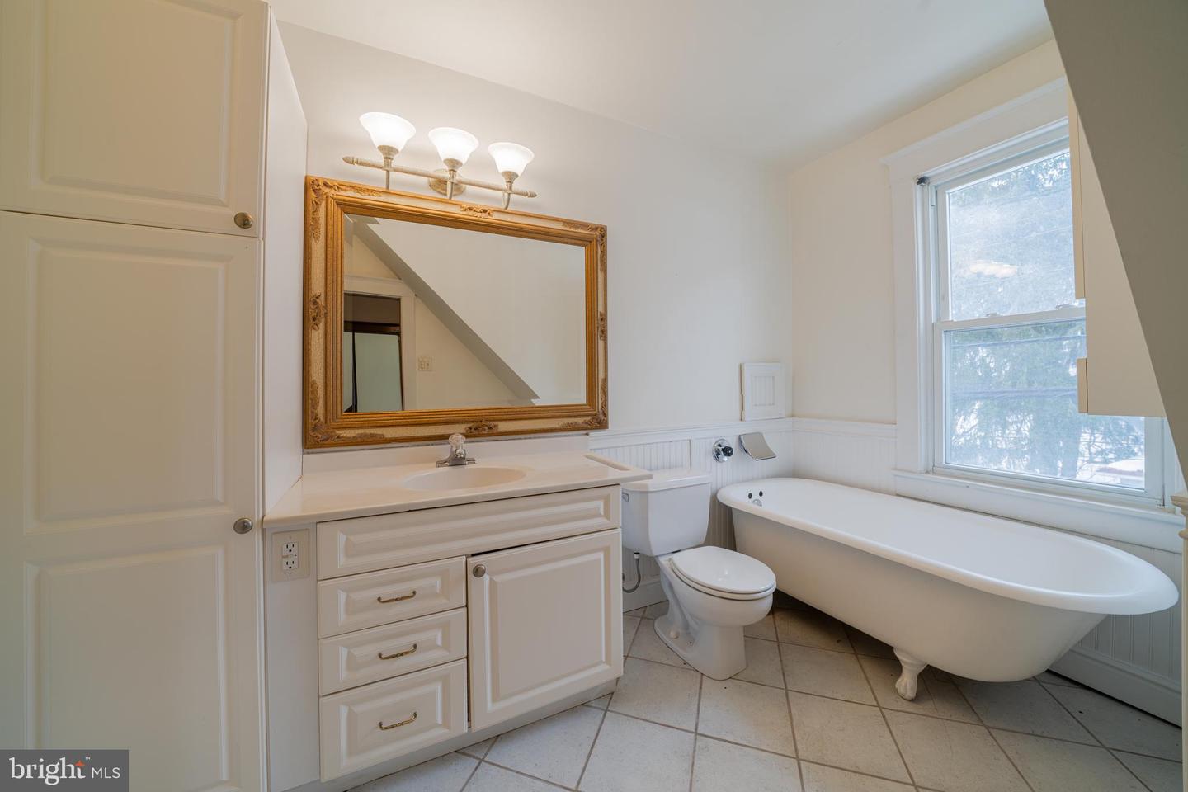
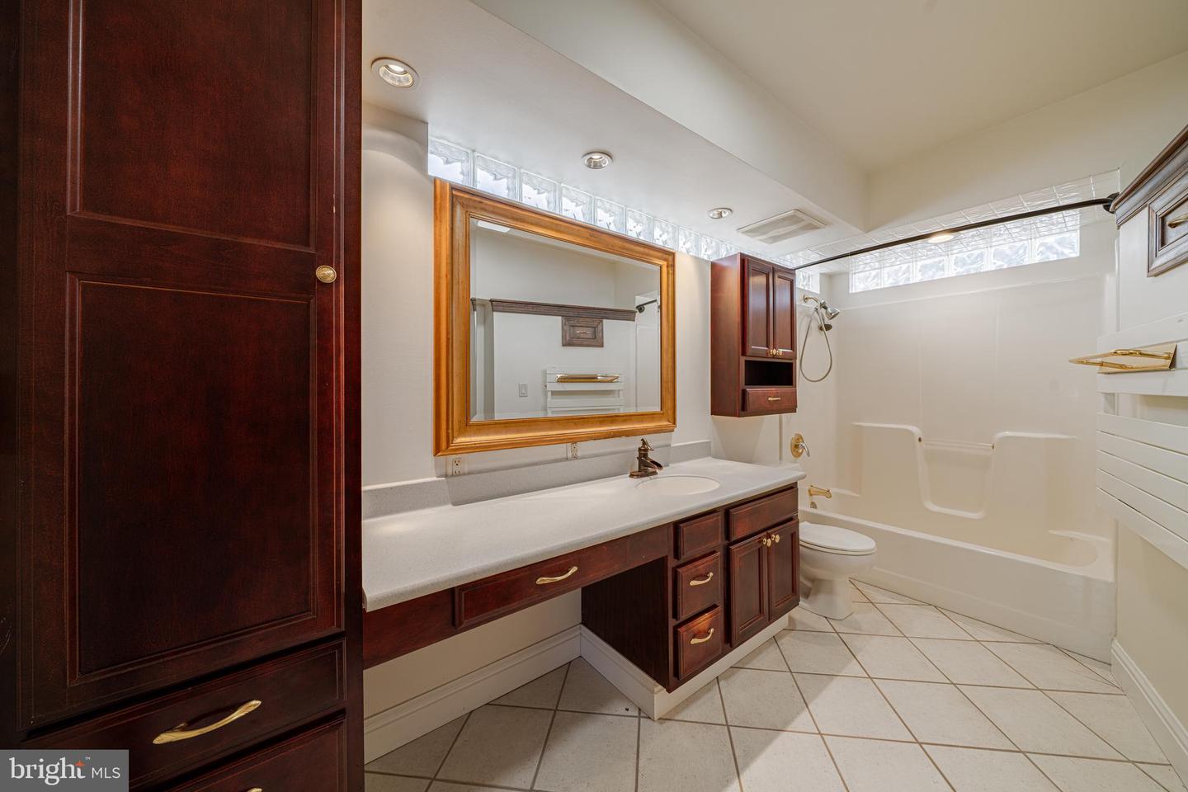
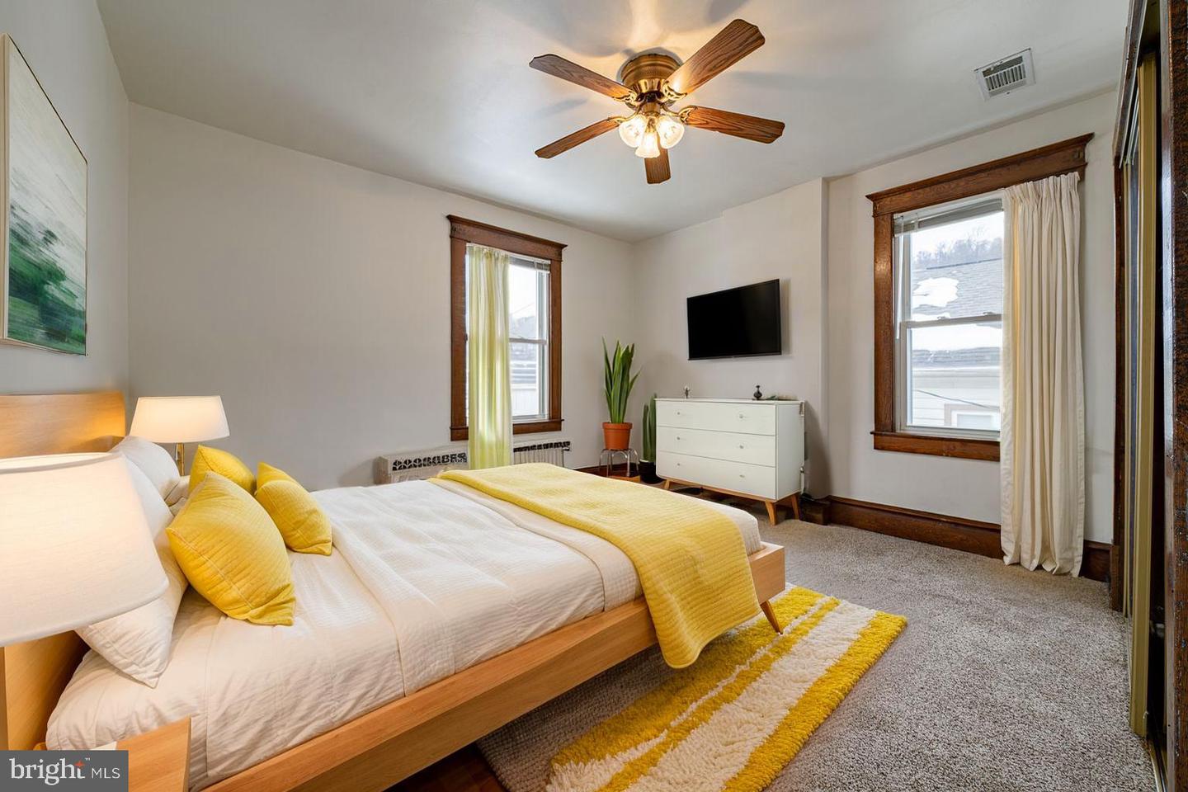
Short Sale. Indulge in unparalleled luxury at '501 Warren St,' nestled in the heart of Cumberland. Boasting one of the largest square footages and expansive lots in the neighborhood, this recently renovated home exudes modern comfort and style. Renovated in 2023, the home features upgraded kitchen amenities, luxurious bathrooms, and new flooring. The spacious kitchen showcases a large granite island doubling as a dining area. Each bathroom includes modern conveniences like a towel heater and a convenient laundry chute. Multiple levels provide ample space, with large closets throughout. Three bedrooms on the second floor offer stunning city views, while the master suite dazzles with 'his and hers' closets and a luxurious full bathroom, featuring cherry cabinets, a makeup space, and bright glass blocks. The third floor offers a charming office/library space and two additional bright bedrooms with picturesque views of the backyard and cityscape. Enjoy the convenience of a Detached Two-Car Garage, Plus a storage room, and a fenced yard adorned with apple and cherry trees. A private road at the end of the lot provides easy access to the street, ensuring privacy and tranquility. Surrounded by streets on all four sides, this home offers an unparalleled sense of privacy, akin to living on a peaceful island.
Additional Information
- Area
- N Cumberland - Allegany County (MDAL1)
- Subdivision
- North End
- Short Sale
- Yes
- Taxes
- $3307
- Interior Features
- Carpet, Ceiling Fan(s), Formal/Separate Dining Room, Kitchen - Island, Bathroom - Soaking Tub
- School District
- Allegany County Public Schools
- Fireplaces
- 1
- Flooring
- Carpet, Ceramic Tile
- Garage
- Yes
- Garage Spaces
- 2
- Exterior Features
- Sidewalks
- View
- City
- Heating
- Heat Pump(s), Radiator, Central
- Heating Fuel
- Natural Gas
- Cooling
- Ceiling Fan(s), Central A/C
- Roof
- Shingle
- Water
- Public
- Sewer
- Public Sewer
- Room Level
- Kitchen: Main, Dining Room: Main, Living Room: Main, Foyer: Main, Mud Room: Main, Primary Bedroom: Upper 1, Bedroom 2: Upper 1, Bedroom 3: Upper 1, Bedroom 4: Upper 2, Bedroom 5: Upper 2, Sitting Room: Upper 2
- Basement
- Yes
Mortgage Calculator
Listing courtesy of United Real Estate Premier. Contact: 3017875000