54 Hawthorne Dr, Frostburg, MD 21532
- $299,900
- 4
- BD
- 3
- BA
- 1,653
- SqFt




- List Price
- $299,900
- Price Change
- ▼ $20,000 1784695283
- Days on Market
- 59
- Status
- ACTIVE
- MLS#
- MDAL2014432
- Bedrooms
- 4
- Bathrooms
- 3
- Full Baths
- 3
- Living Area
- 1,653
- Lot Size (Acres)
- 0.35000000000000003
- Style
- Ranch/Rambler
- Year Built
- 1964
- County
- Allegany
- School District
- Allegany County Public Schools
Property Description
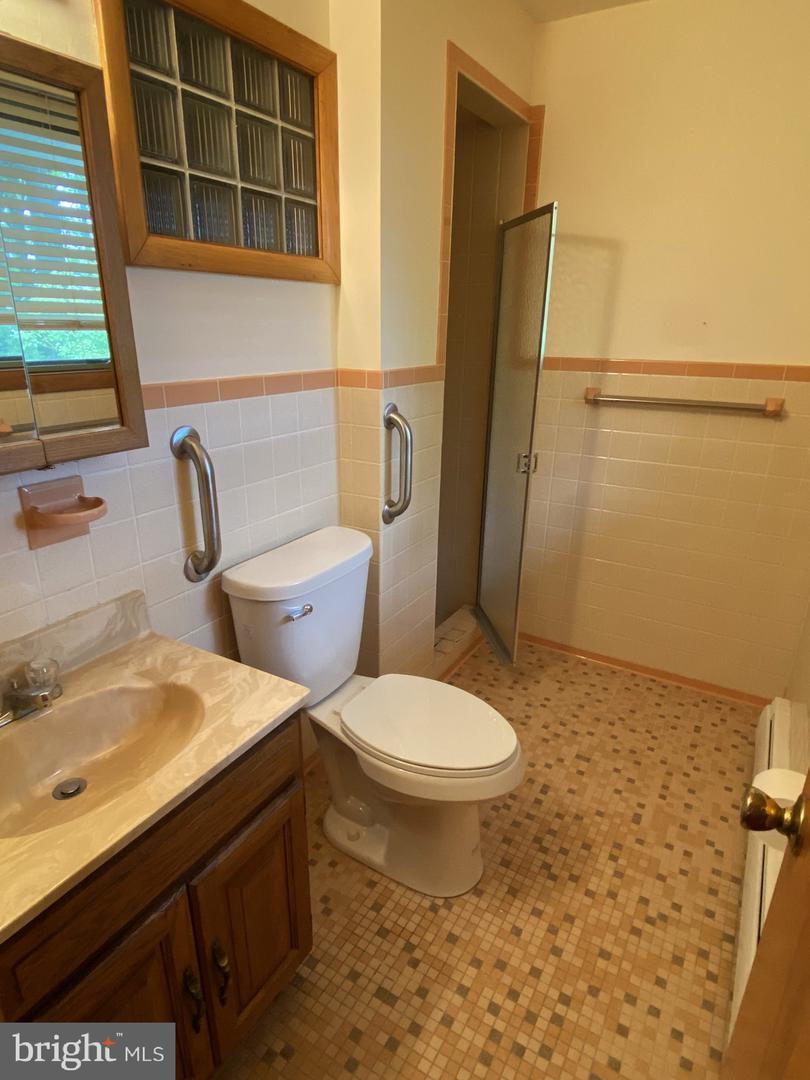
MOTIVATED SELLER!!! Classic one-story, brick, ranch style home on a generous parcel — conveying with additional lots — offering timeless charm and privacy. The parcel to the right of this home brings an additional .345 acres of wooded land. This lovingly maintained home features 4 bedrooms, 3 baths, and two inviting brick wood-burning fireplaces. Enjoy an eat-in kitchen, spacious first-floor rooms with gleaming hardwood floors, and a convenient basement two-car garage. Expansive patio doors open from the dining room and lower-level entertainment room, creating seamless indoor/outdoor flow for gatherings and relaxation. Situated with easy access to Interstate 68, the University, and all modern amenities, this property presents rare flexibility with extra land and plenty of character. Call Today to schedule a Tour!!! *** Some images are AI-generated/virtually staged for illustration purposes only. Please visit and tour the property in person to verify actual condition and features.
Additional Information
- Area
- Frostburg - Allegany County (MDAL8)
- Subdivision
- Braddock Estates
- Taxes
- $3573
- Interior Features
- Bathroom - Stall Shower, Bathroom - Tub Shower, Carpet, Entry Level Bedroom, Floor Plan - Traditional, Formal/Separate Dining Room, Kitchen - Eat-In, Primary Bath(s), Wood Floors
- School District
- Allegany County Public Schools
- Middle School
- Mount Savage
- High School
- Mountain Ridge
- Fireplaces
- 2
- Fireplace Description
- Brick, Fireplace - Glass Doors, Wood
- Flooring
- Hardwood, Ceramic Tile, Vinyl
- Garage
- Yes
- Garage Spaces
- 2
- View
- Trees/Woods
- Heating
- Baseboard - Hot Water
- Heating Fuel
- Natural Gas
- Cooling
- None
- Water
- Public
- Sewer
- Public Sewer
- Room Level
- Living Room: Main, Dining Room: Main, Kitchen: Main, Bedroom 1: Main, Bedroom 2: Main, Bedroom 3: Main, Bathroom 1: Main, Bathroom 2: Main, Family Room: Lower 1, Bedroom 4: Lower 1, Bathroom 3: Lower 1, Laundry: Lower 1
- Basement
- Yes
Mortgage Calculator
Listing courtesy of Charis Realty Group. Contact: 2408015011