7121 Park Heights Ave Unit #501, Baltimore, MD 21215
- $185,000
- 3
- BD
- 2
- BA
- 1,734
- SqFt




- List Price
- $185,000
- Price Change
- ▼ $10,000 1776796326
- Days on Market
- 310
- Status
- ACTIVE
- MLS#
- MDBA2190640
- Bedrooms
- 3
- Bathrooms
- 2
- Full Baths
- 2
- Living Area
- 1,734
- Style
- Unit/Flat
- Year Built
- 1974
- County
- Baltimore City
- School District
- Baltimore City Public Schools
Property Description
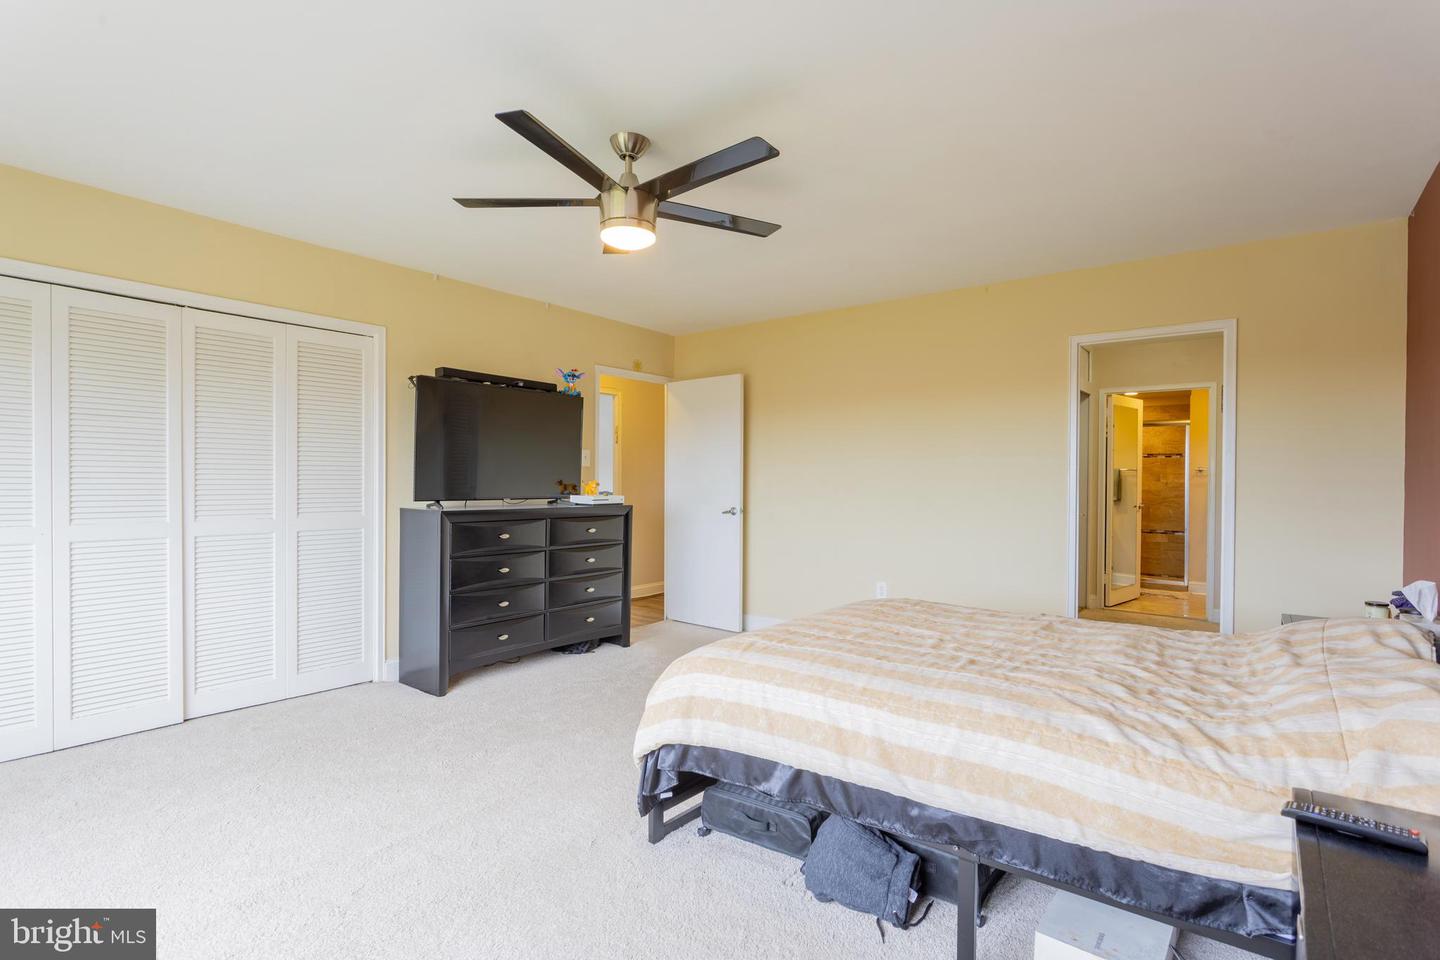
Bright and spacious 3-bedroom, 2-bath residence in a luxury full-service building. This beautiful unit features a large living room and a dining area with a slider to the private balcony—perfect for relaxing or entertaining. The modern kitchen offers granite counters, abundant cabinet space, and a breakfast bar. The primary suite includes a walk-in closet, dressing area, and ensuite bath. Two additional generous-sized bedrooms and a full hall bath provide plenty of space for family or guests. In-unit laundry adds convenience. Condo fee includes all utilities. Enjoy luxury living in a great, convenient location close to everything! The building also has a community room & guest suite available to owner for a fee (see photos).
Additional Information
- Subdivision
- Park Towers West
- Taxes
- $3412
- Condo Fee
- $1438
- Interior Features
- Carpet, Ceiling Fan(s), Crown Moldings, Dining Area, Floor Plan - Open, Primary Bath(s), Recessed Lighting, Upgraded Countertops, Walk-in Closet(s)
- Amenities
- Answering Service, Elevator, Security
- School District
- Baltimore City Public Schools
- Flooring
- Carpet, Luxury Vinyl Plank, Ceramic Tile
- Community Amenities
- Answering Service, Elevator, Security
- Heating
- Summer/Winter Changeover
- Heating Fuel
- Other
- Cooling
- Ceiling Fan(s), Central A/C
- Water
- Public
- Sewer
- Public Sewer
- Room Level
- Foyer: Main, Living Room: Main, Dining Room: Main, Kitchen: Main, Primary Bedroom: Main, Bedroom 2: Main, Bedroom 3: Main
Mortgage Calculator
Listing courtesy of RE/MAX Premier Associates. Contact: