1017 Mcdonogh St, Baltimore, MD 21205
- $395,000
- 3
- BD
- 4
- BA
- 2,026
- SqFt






- List Price
- $395,000
- Price Change
- ▼ $4,000 1786057787
- Days on Market
- 145
- Status
- ACTIVE
- MLS#
- MDBA2208584
- Bedrooms
- 3
- Bathrooms
- 4
- Full Baths
- 3
- Half Baths
- 1
- Living Area
- 2,026
- Lot Size (Acres)
- 0.03
- Style
- Contemporary
- Year Built
- 2016
- County
- Baltimore City
- School District
- Baltimore City Public Schools
Property Description
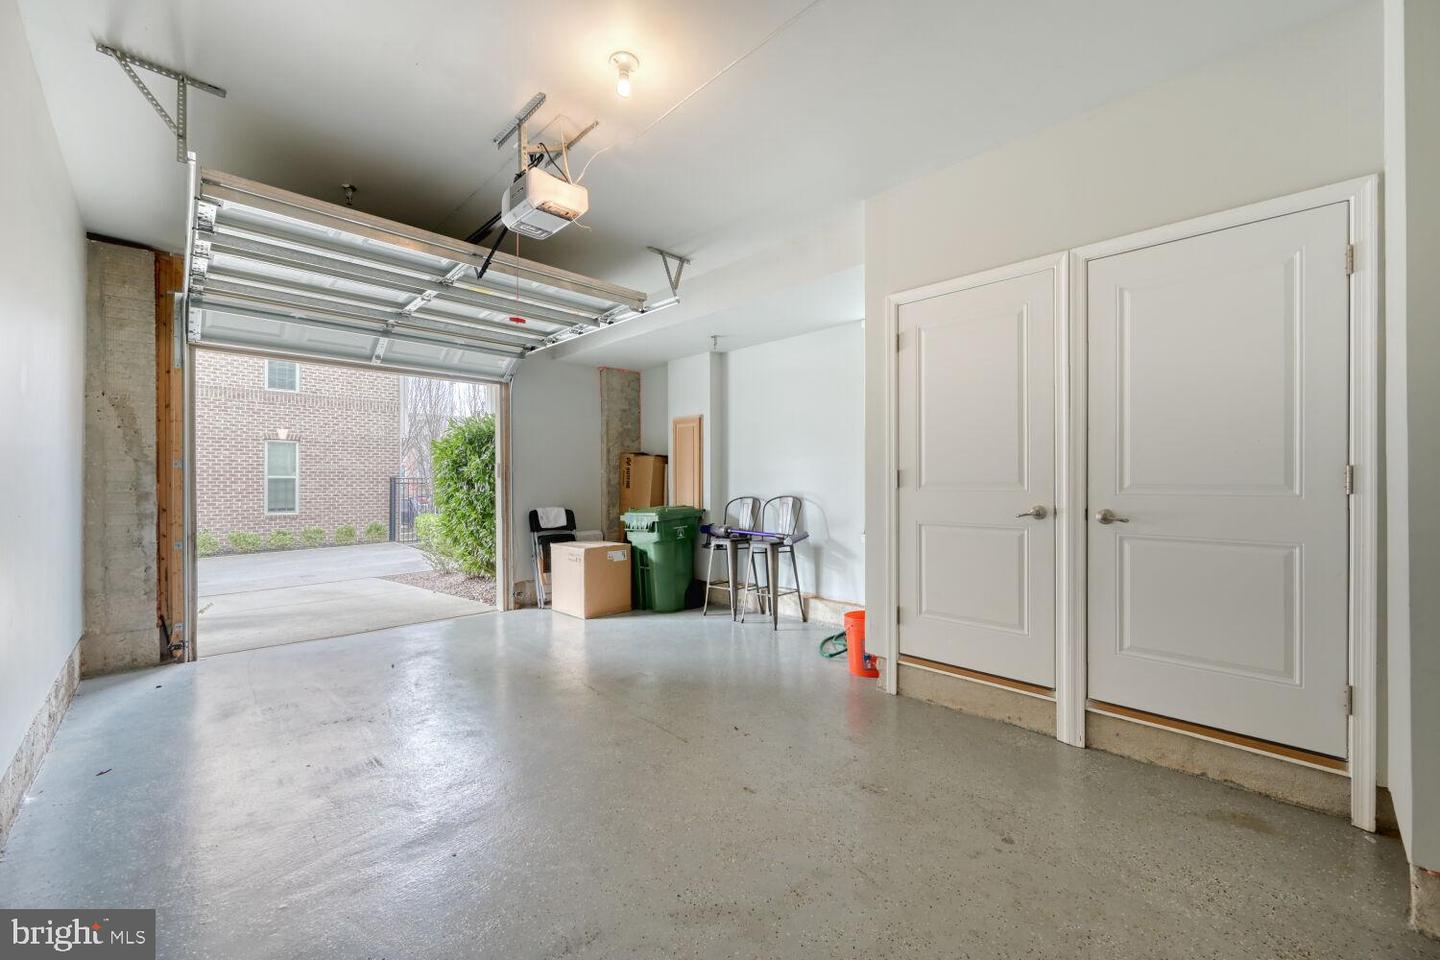
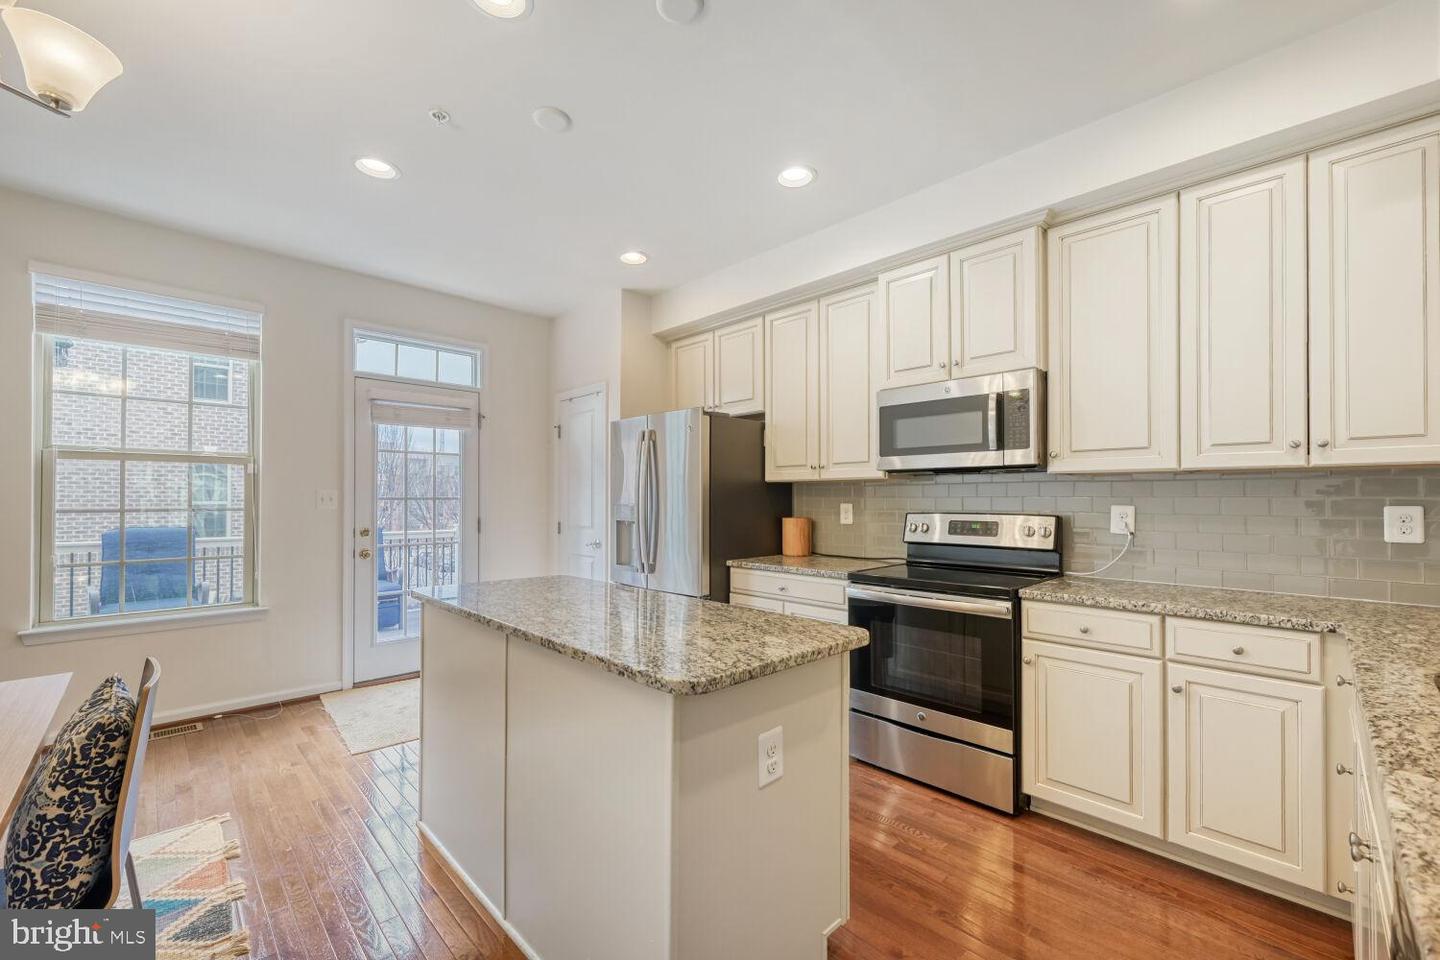
New Price!!! Welcome to 1017 McDonogh Street, located in the sought-after Townes at Eager Park community in Baltimore. Just north of Johns Hopkins Hospital and located in the $17,000 JH Live Near Your Work Grant area, this well-maintained end-unit home, built just 10 years ago, offers over 2,000 square feet of thoughtfully designed living space across four finished levels. Featuring 3 bedrooms, 3 full bathrooms, a one-car garage, and an additional parking pad, this home combines modern convenience with comfortable city living. Abundant windows throughout flood the home with natural light, creating a bright and inviting atmosphere. The second level boasts a spacious living room ideal for entertaining, while the kitchen offers ample cabinet space, a center island, and stainless steel appliances, dining area with direct access to a rear deck perfect for enjoying your morning coffee. The third level includes two bedrooms, one with an en-suite bath, plus an additional full hallway bathroom. The top level features a private third bedroom with its own full bath, providing a perfect guest suite or primary retreat. Conveniently located laundry sits just at the top of the stairs for easy access. Enjoy Baltimore City living with a modern touch.
Additional Information
- Subdivision
- Eager Park Townhomes
- Taxes
- $7552
- HOA Fee
- $50
- HOA Frequency
- Monthly
- Interior Features
- Bathroom - Tub Shower, Bathroom - Walk-In Shower, Breakfast Area, Carpet, Combination Kitchen/Dining, Crown Moldings, Dining Area, Floor Plan - Traditional, Kitchen - Island, Pantry, Primary Bath(s), Recessed Lighting, Walk-in Closet(s), Wood Floors
- School District
- Baltimore City Public Schools
- Flooring
- Carpet, Ceramic Tile, Hardwood
- Garage
- Yes
- Garage Spaces
- 1
- Exterior Features
- Sidewalks, Street Lights
- Heating
- Central
- Heating Fuel
- Natural Gas
- Cooling
- Other
- Roof
- Architectural Shingle
- Water
- Public
- Sewer
- Public Sewer
- Room Level
- Half Bath: Main, Foyer: Main, Living Room: Upper 1, Kitchen: Upper 1, Dining Room: Upper 1, Bedroom 1: Upper 2, Bedroom 2: Upper 2, Bathroom 1: Upper 2, Bathroom 2: Upper 2, Bedroom 3: Upper 3, Bathroom 3: Upper 3
Mortgage Calculator
Listing courtesy of Real Broker, LLC. Contact: 8504500442