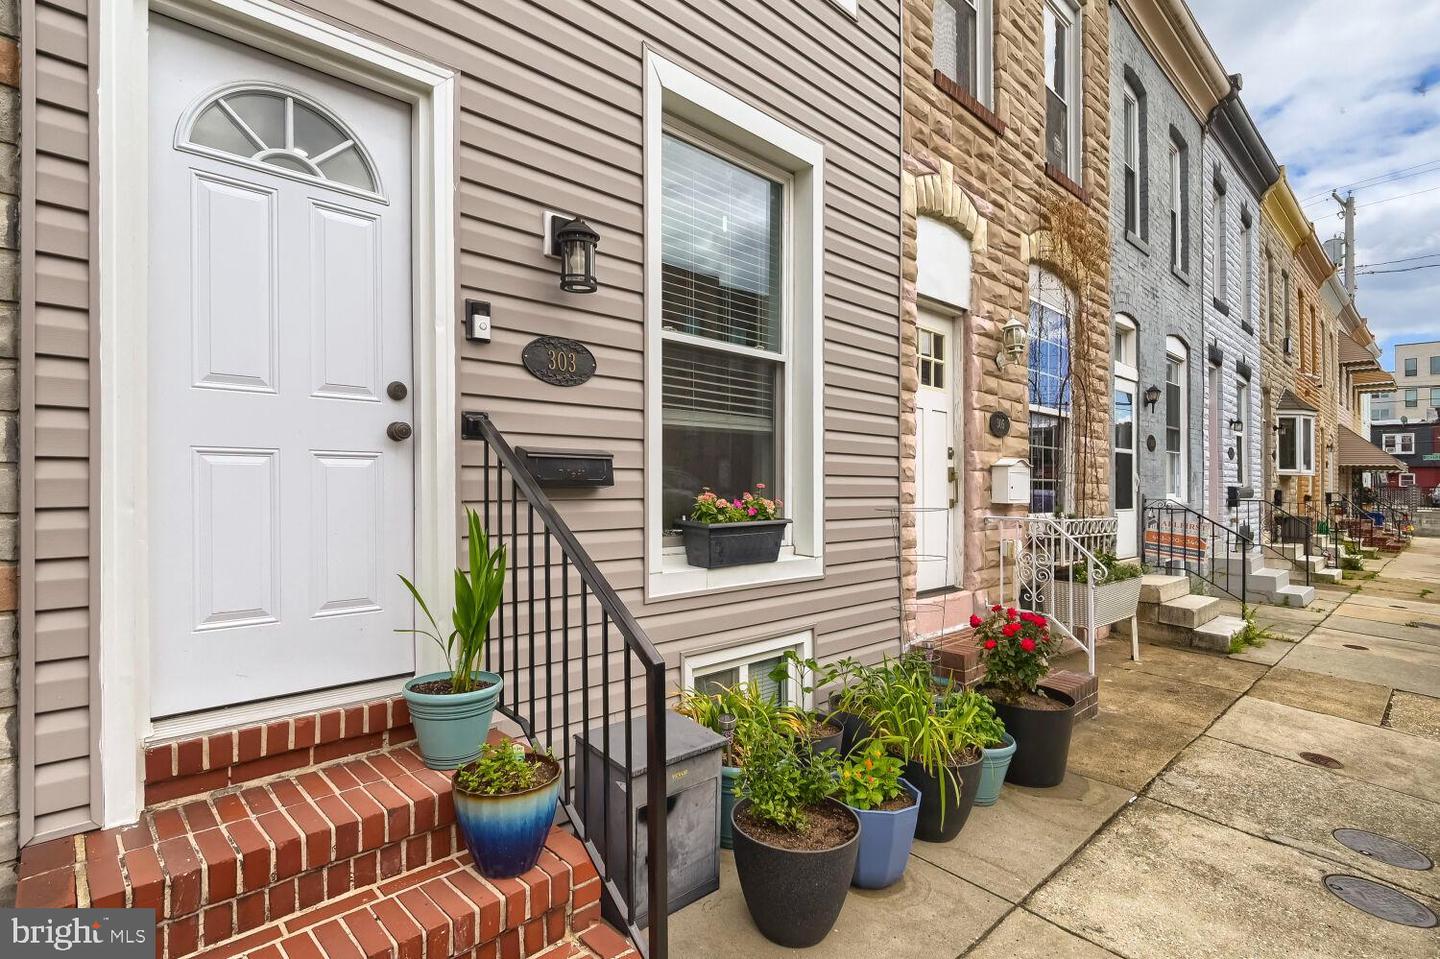
303 Fagley St, Baltimore, MD 21224
- $330,000
- 2
- BD
- 2
- BA
- 1,456
- SqFt






- List Price
- $330,000
- Days on Market
- 43
- Status
- ACTIVE
- MLS#
- MDBA2218984
- Bedrooms
- 2
- Bathrooms
- 2
- Full Baths
- 2
- Living Area
- 1,456
- Style
- Federal
- Year Built
- 1920
- County
- Baltimore City
- School District
- Baltimore City Public Schools
Property Description
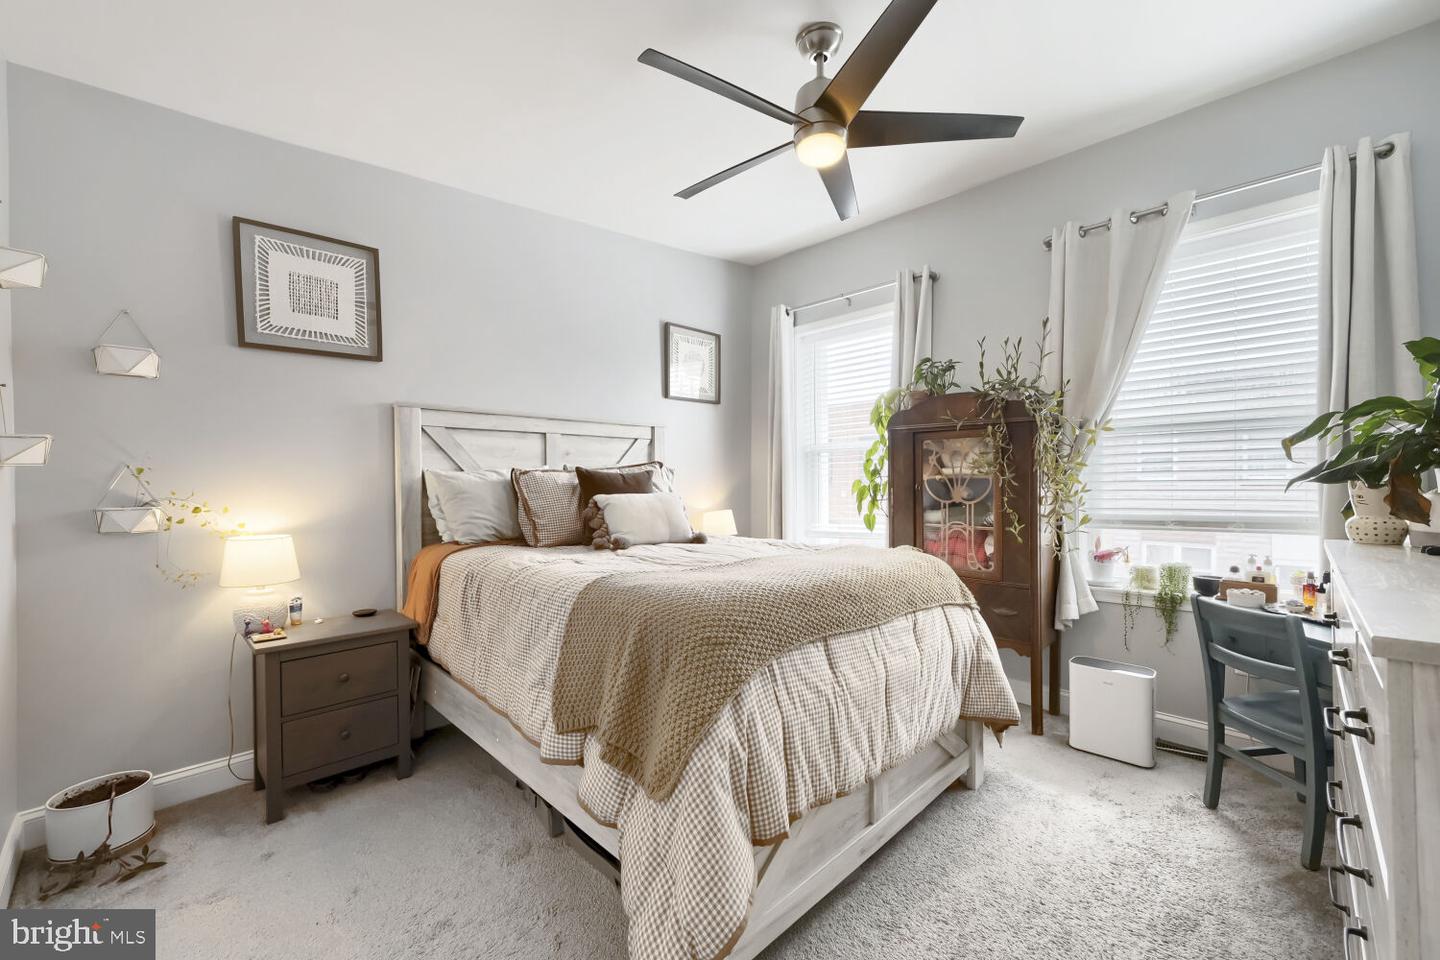
Hurry to this gorgeous Highlandtown gem! Two bedrooms, 2 full baths and even a bonus room off the kitchen on the main level. Stainless steel appliances, granite countertops, recessed lighting, tons of storage and living space! Everything was brand new in 2022 - roof, HVAC, appliances, etc. Laundry located on upper level for your convenience. Ensuite - each bedroom has its own bathroom. Nothing to do but move right in. Close to schools, shopping, restaurants, Canton waterfront, Fells Point, Historic Patterson Park, Canton Crossings, hospitals, stadiums, major highways and tunnels. Enjoy a quiet, relaxed neighborhood while having close proximity to everything city living has to offer! Welcome home!
Additional Information
- Subdivision
- Highlandtown
- Taxes
- $3899
- Interior Features
- Bathroom - Tub Shower, Carpet, Ceiling Fan(s), Floor Plan - Open, Formal/Separate Dining Room, Kitchen - Gourmet, Primary Bath(s), Recessed Lighting, Upgraded Countertops, Wood Floors
- School District
- Baltimore City Public Schools
- Flooring
- Luxury Vinyl Plank
- Exterior Features
- Sidewalks
- Heating
- Heat Pump(s)
- Heating Fuel
- Electric
- Cooling
- Ceiling Fan(s), Central A/C
- Roof
- Rubber
- Water
- Public
- Sewer
- Public Sewer
- Room Level
- Primary Bedroom: Upper 1, Primary Bathroom: Upper 1, Bedroom 2: Upper 1, Bathroom 2: Upper 1, Living Room: Main, Dining Room: Main, Kitchen: Main, Bonus Room: Main, Laundry: Upper 1, Basement: Lower 1, Other: Lower 1
- Basement
- Yes
Mortgage Calculator
Listing courtesy of Cummings & Co. Realtors. Contact: