3506 Clipper Rd, Baltimore, MD 21211
- $329,900
- 3
- BD
- 3
- BA
- 1,408
- SqFt





- List Price
- $329,900
- Price Change
- ▼ $30,100 1788369839
- Days on Market
- 89
- Status
- ACTIVE
- MLS#
- MDBA2219656
- Bedrooms
- 3
- Bathrooms
- 3
- Full Baths
- 2
- Half Baths
- 1
- Living Area
- 1,408
- Lot Size (Acres)
- 0.07
- Style
- Craftsman, Traditional, Transitional, Other
- Year Built
- 1847
- County
- Baltimore City
- School District
- Baltimore City Public Schools
Property Description
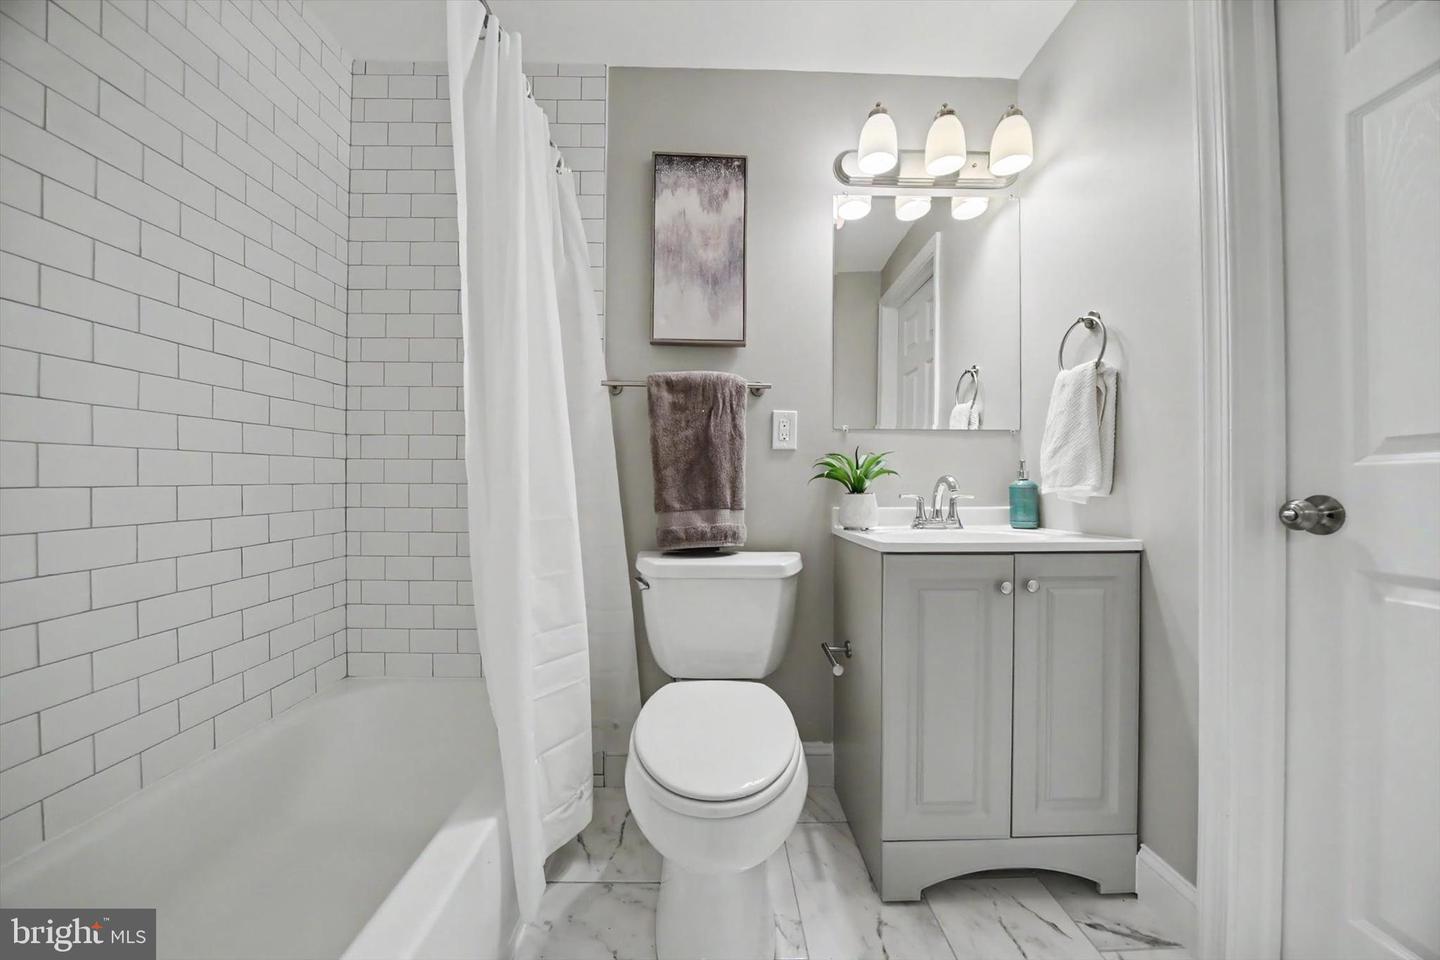
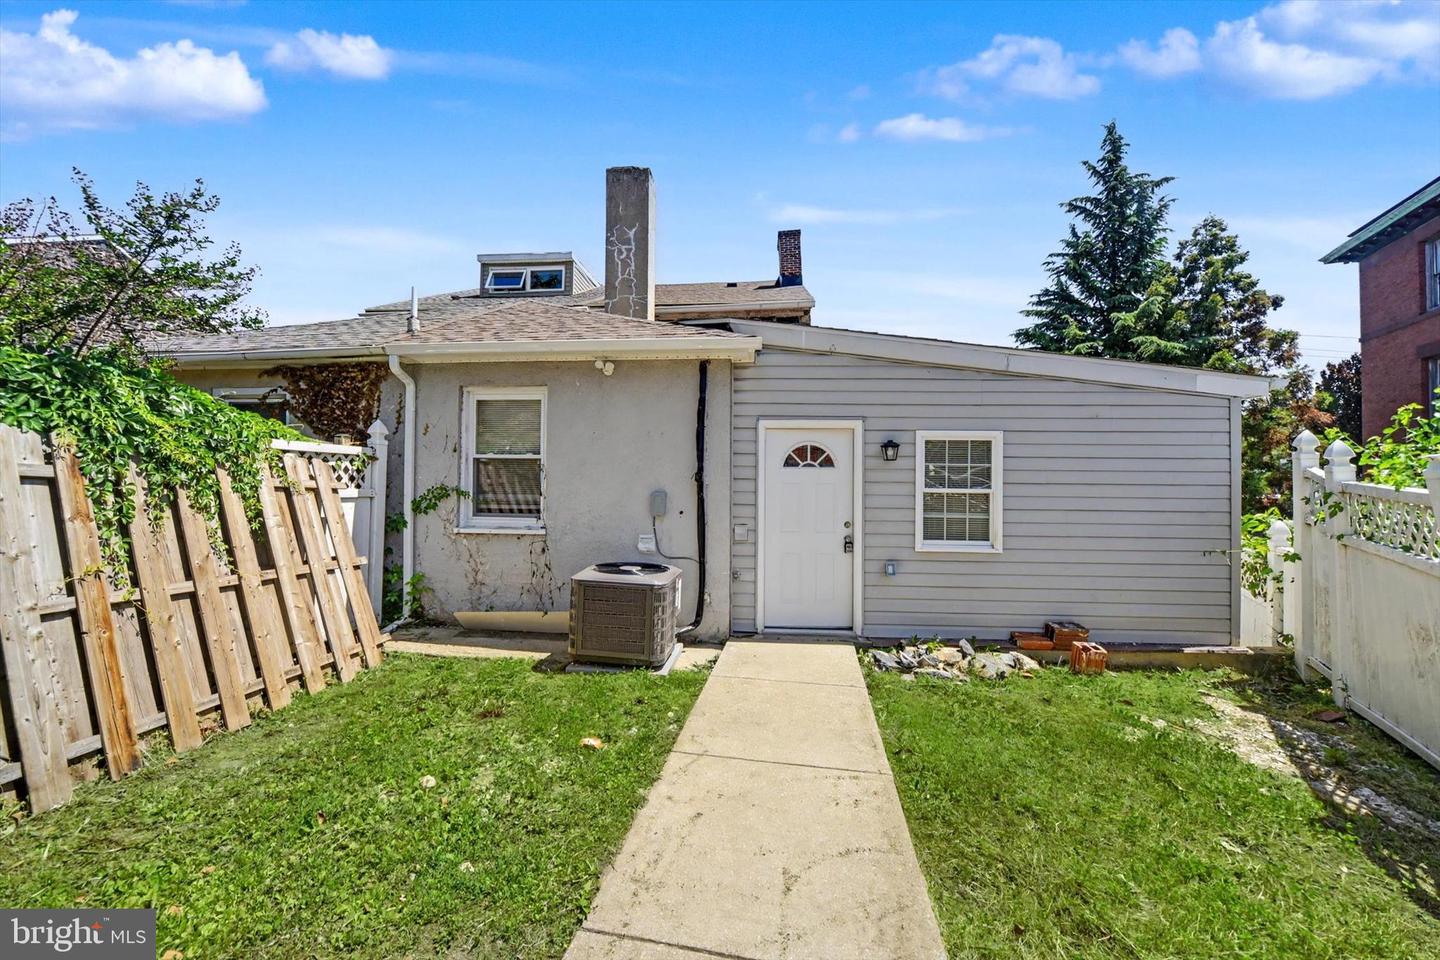
MAJOR PRICE IMPROVEMENT DON'T MISS OUT -Historic charm. Modern flexibility. Unbeatable location. Set in the heart of Clipper Mill, this distinctive stone home blends Baltimore’s industrial history with thoughtful updates and endless versatility. Original hardwood floors, exposed stone walls, a striking stone fireplace, and built-in shelving create a warm, character-filled backdrop, while the updated kitchen and open living spaces make everyday living effortless. A rare **main-level bedroom suite with its own private entrance and full bath** offers incredible flexibility for guests, a home office, multigenerational living, or potential rental income. Upstairs, two spacious bedrooms share a Jack-and-Jill bath, while outside you'll find **far more yard than meets the eye**—the lot extends well beyond the fenced area, offering ample space for gardening, entertaining, or pets. Just steps from Woodberry’s restaurants, breweries, shops, the Light Rail, and miles of Jones Falls trails, this is a rare opportunity to own a truly unique home in one of Baltimore’s most vibrant neighborhoods.
Additional Information
- Subdivision
- Clipper Mill
- Taxes
- $3559
- Interior Features
- Bathroom - Walk-In Shower, Built-Ins, Combination Dining/Living, Crown Moldings, Dining Area, Entry Level Bedroom, Recessed Lighting, Upgraded Countertops, Wood Floors, Floor Plan - Open, Primary Bath(s), Walk-in Closet(s)
- School District
- Baltimore City Public Schools
- Fireplaces
- 1
- Fireplace Description
- Mantel(s), Stone
- Flooring
- Hardwood, Luxury Vinyl Plank
- Heating
- Heat Pump(s)
- Heating Fuel
- Natural Gas
- Cooling
- Central A/C
- Water
- Public
- Sewer
- Public Sewer
- Room Level
- Bedroom 1: Upper 1, Bedroom 2: Upper 1, Full Bath: Upper 1, Living Room: Main, Dining Room: Main, Kitchen: Main, Half Bath: Main, Primary Bedroom: Main, Primary Bedroom: Main
Mortgage Calculator
Listing courtesy of Berkshire Hathaway HomeServices Homesale Realty. Contact: (800) 383-3535