2115 Mcculloh St, Baltimore, MD 21217
- $234,999
- 3
- BD
- 3
- BA
- 1,350
- SqFt




- List Price
- $234,999
- Price Change
- ▼ $5,000 1789235797
- Days on Market
- 87
- Status
- ACTIVE
- MLS#
- MDBA2219716
- Bedrooms
- 3
- Bathrooms
- 3
- Full Baths
- 2
- Half Baths
- 1
- Living Area
- 1,350
- Lot Size (Acres)
- 0.03
- Style
- Federal, Colonial
- Year Built
- 1920
- County
- Baltimore City
- School District
- Baltimore City Public Schools
Property Description
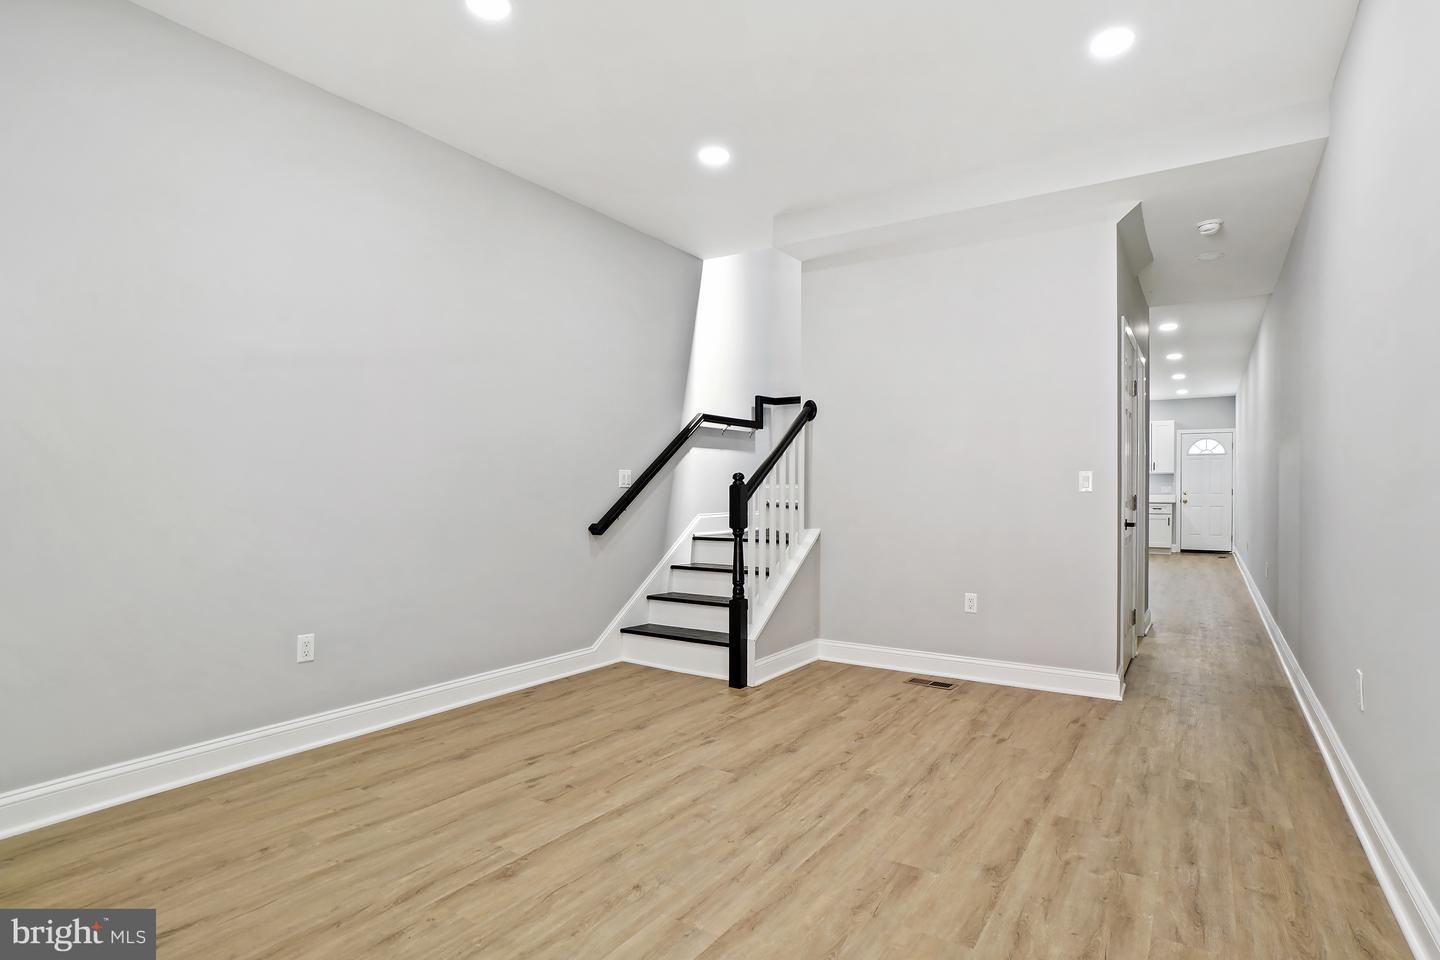
Completely renovated in 2026, this stunning Baltimore townhouse is the opportunity you've been waiting for. Featuring a brand-new kitchen with stainless steel appliances, new luxury vinyl plank flooring, designer bathrooms, and stylish modern finishes throughout, this move-in-ready home offers exceptional value without sacrificing quality. Enjoy outdoor living in the private rear patio and the convenience of a rear garage for off-street parking. Every detail has been thoughtfully updated, making this home ideal for buyers seeking a turnkey property with contemporary style and comfort. Conveniently located near major commuter routes, downtown Baltimore, parks, dining, and everyday amenities. Whether you're purchasing your first home or simply looking for an exceptional value, this beautifully renovated property stands out from the competition. Opportunities like this don't come along often at this price point. The seller is highly motivated and ready to make a deal—schedule your showing today and bring your best offer before it's gone!
Additional Information
- Subdivision
- Druid Heights
- Taxes
- $2082
- Stories
- 3
- Interior Features
- Carpet, Ceiling Fan(s), Dining Area, Floor Plan - Traditional, Formal/Separate Dining Room, Other
- School District
- Baltimore City Public Schools
- Flooring
- Ceramic Tile, Luxury Vinyl Plank
- Heating
- 90% Forced Air
- Heating Fuel
- Natural Gas
- Cooling
- Central A/C
- Roof
- Flat, Tar/Gravel
- Water
- Public
- Sewer
- Public Sewer
- Basement
- Yes
Mortgage Calculator
Listing courtesy of Samson Properties. Contact: 2406308689