123 W Barre St W Unit #402, Baltimore, MD 21201
- $225,000
- 2
- BD
- 2
- BA
- 1,079
- SqFt




- List Price
- $225,000
- Days on Market
- 67
- Status
- ACTIVE
- MLS#
- MDBA2222008
- Bedrooms
- 2
- Bathrooms
- 2
- Full Baths
- 2
- Living Area
- 1,079
- Style
- Contemporary
- Year Built
- 1985
- County
- Baltimore City
- School District
- Baltimore City Public Schools
Property Description
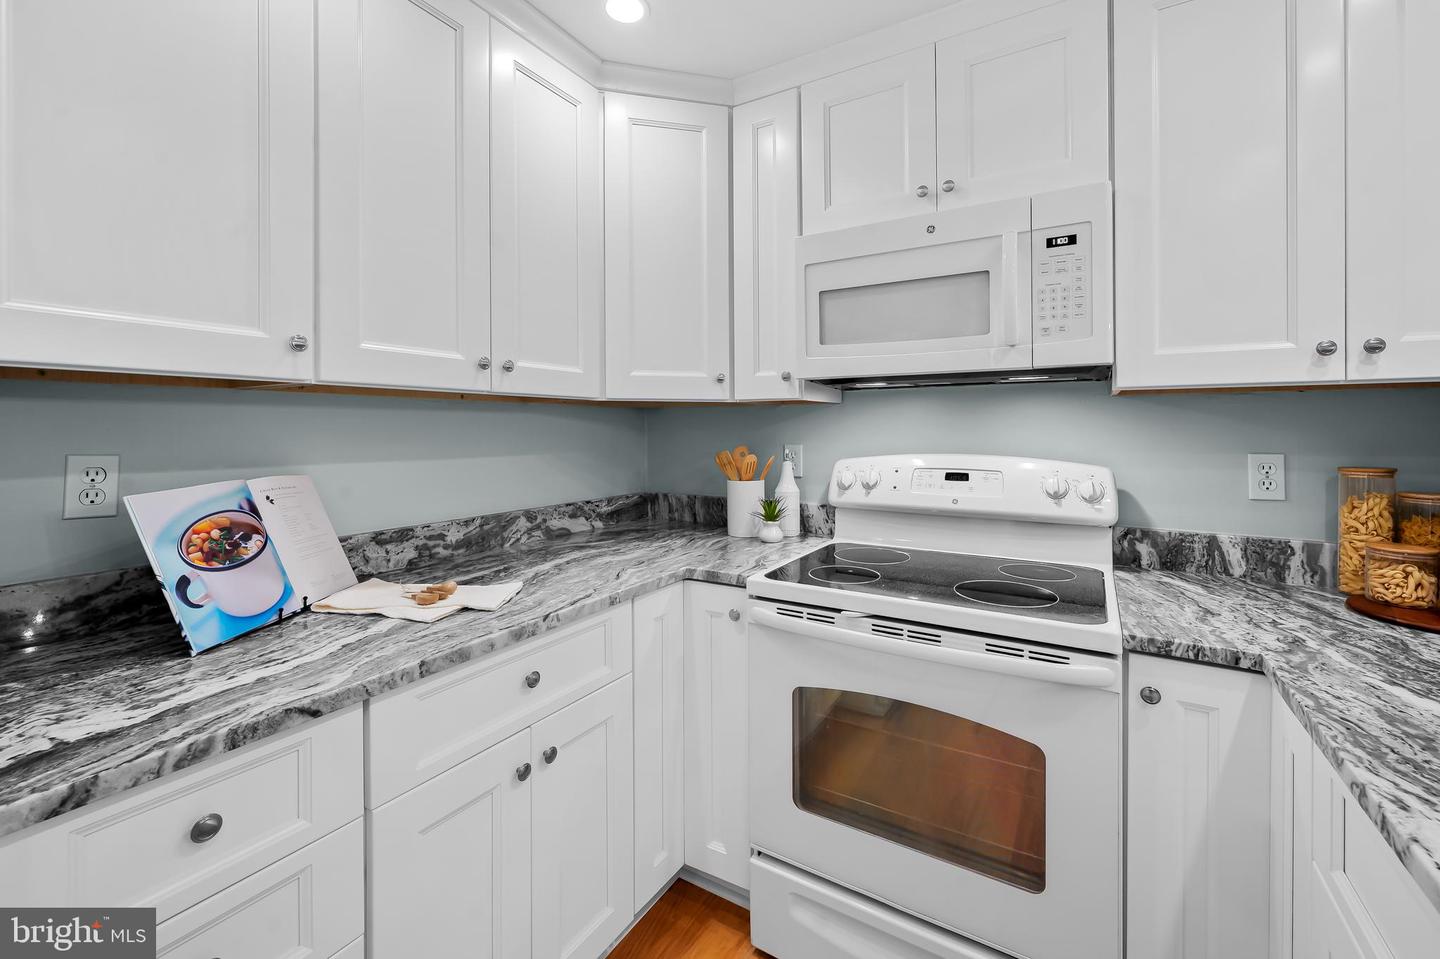
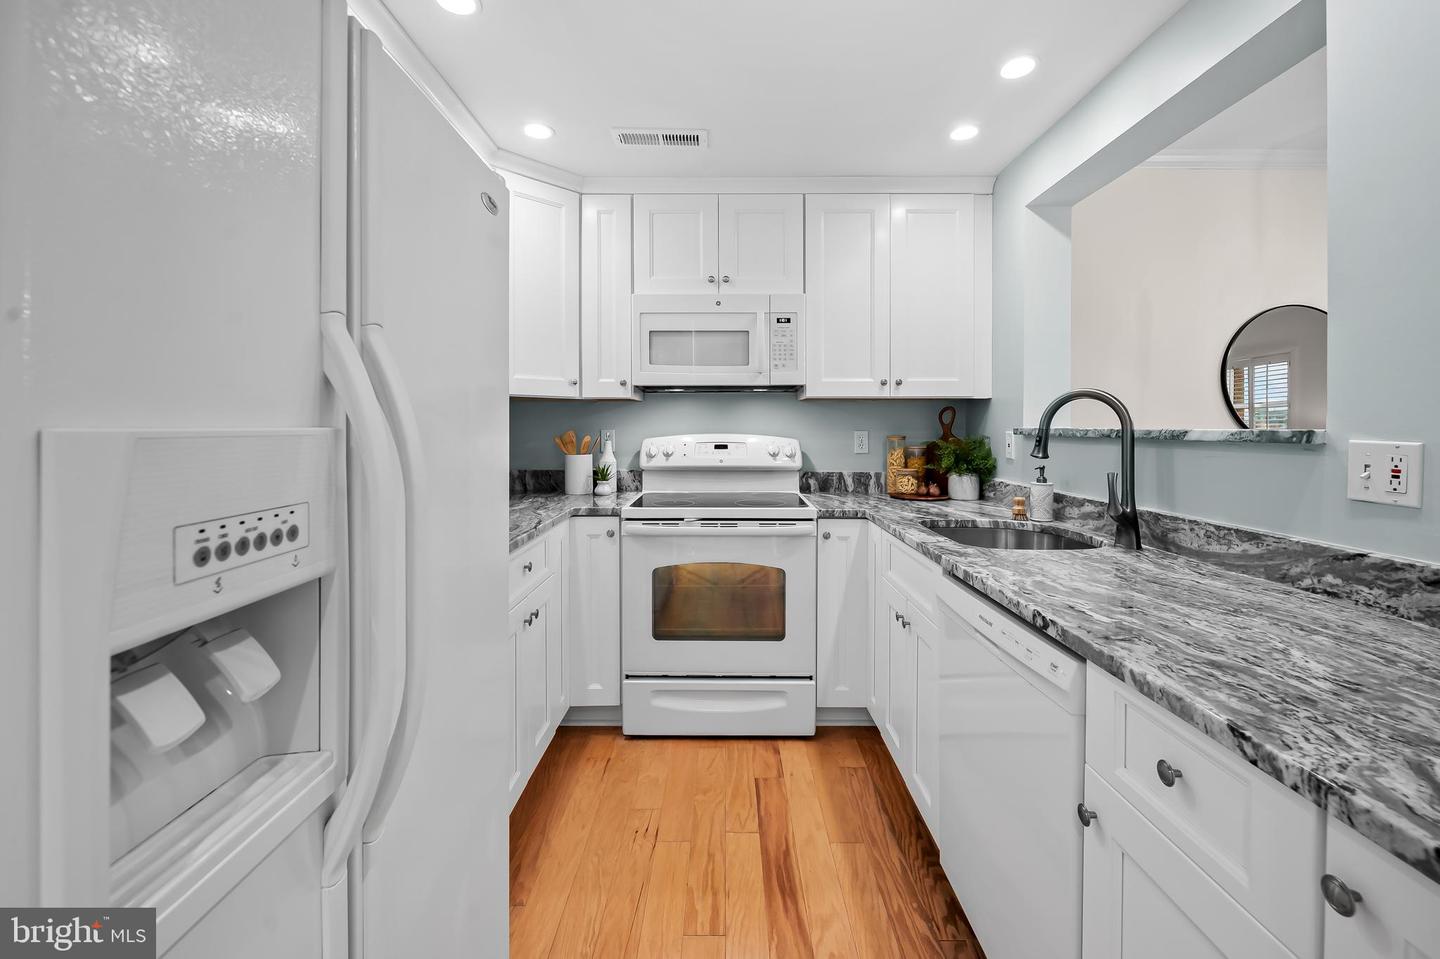
Beautifully updated 2-bedroom, 2-bath condominium in the heart of Otterbein featuring a new kitchen (2025), covered parking, private storage, and beautiful city views. Recent improvements include ceiling-height cabinetry, granite countertops, and updated appliances. The open-concept living and dining areas open to a private east-facing balcony overlooking Otterbein's parks and skyline views. The spacious primary suite offers a walk-in closet and renovated en-suite bath, while the second bedroom and full bath provide flexible space for guests or a home office. In-unit washer and dryer. Residents enjoy a secure elevator building, a private rooftop terrace with panoramic city views, covered parking space #3, and large storage unit #3. Ideally located just steps from the Inner Harbor, Federal Hill, the Light Rail, MARC train, UMD Baltimore, Oriole Park at Camden Yards, restaurants, shopping, and major commuter routes, this move-in condo home offers the best of city living in one of Baltimore's most charming neighborhoods.
Additional Information
- Subdivision
- Otterbein
- Building Name
- Waterplace
- Taxes
- $6068
- HOA Fee
- $300
- HOA Frequency
- Annually
- Condo Fee
- $821
- Interior Features
- Dining Area, Primary Bath(s), Built-Ins, Crown Moldings, Elevator, Window Treatments, Floor Plan - Open
- Amenities
- Elevator
- School District
- Baltimore City Public Schools
- Flooring
- Hardwood, Partially Carpeted
- Exterior Features
- Street Lights
- Community Amenities
- Elevator
- View
- City
- Heating
- Forced Air
- Heating Fuel
- Electric
- Cooling
- Central A/C, Ceiling Fan(s)
- Utilities
- Under Ground
- Water
- Public
- Sewer
- Public Sewer
- Room Level
- Living Room: Main, Kitchen: Main, Bedroom 2: Main, Storage Room: Lower 1, Primary Bedroom: Main, Dining Room: Main
Mortgage Calculator
Listing courtesy of Compass. Contact: (410) 886-7342