5127 Mcfaul Rd, Baltimore, MD 21206
- $410,000
- 5
- BD
- 2
- BA
- 1,072
- SqFt




- List Price
- $410,000
- Days on Market
- 49
- Status
- ACTIVE
- MLS#
- MDBC2160018
- Bedrooms
- 5
- Bathrooms
- 2
- Full Baths
- 2
- Living Area
- 1,072
- Lot Size (Acres)
- 0.16
- Style
- Split Level
- Year Built
- 1962
- County
- Baltimore
- School District
- Baltimore County Public Schools
Property Description
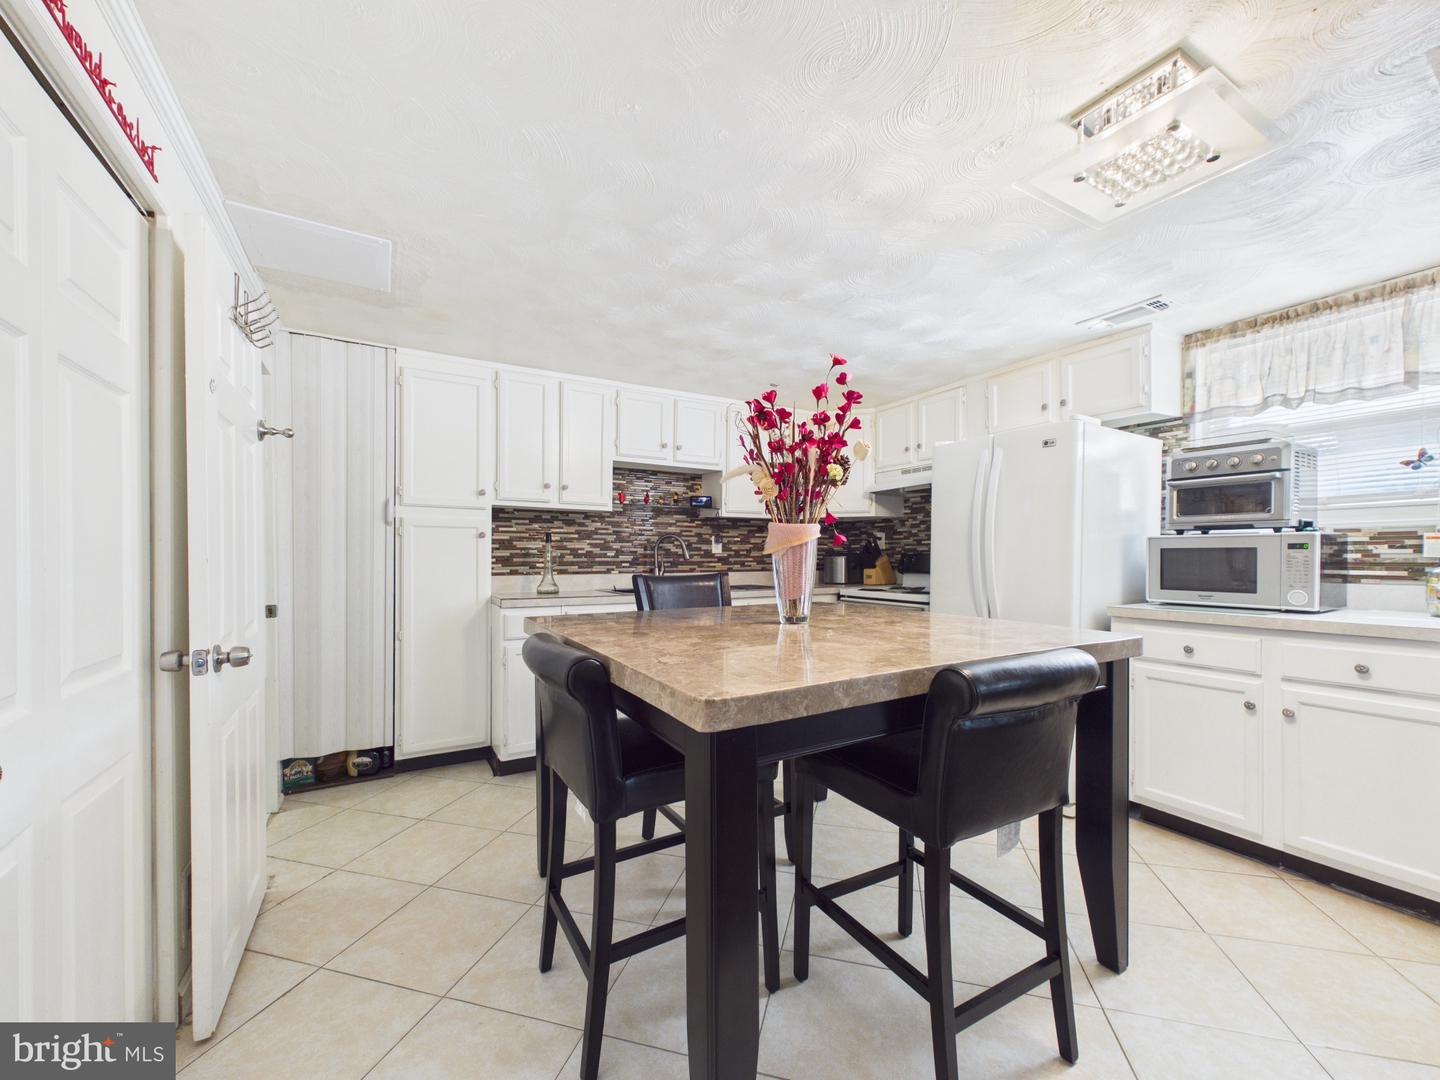
Great opportunity to own a spacious 4-bedroom, 2-full-bath split-level home offering comfort, flexibility, and room to grow. This home is ideal for buyers looking for a layout that can support multi-generational living, an in-law suite, au pair setup, guest quarters, or separate upper/lower-level living options. The main level features beautiful wood floors, a bright and inviting living space, and a functional layout designed for everyday living. With two full kitchens, this home offers excellent flexibility for extended family, guests, or buyers who desire added convenience and separation of space. The lower level provides additional living areas that could easily serve as a private suite, recreation space, or independent living area. Enjoy the comfort of a sunroom overlooking the rear yard, a spacious rear porch/deck perfect for relaxing or entertaining, and a well-manicured lawn that adds to the home’s curb appeal. The spacious fenced rear yard offers plenty of room for gatherings, gardening, pets, play, or simply enjoying your own private outdoor retreat. Additional features include off-street parking, generous living space, two full bathrooms, and a versatile layout that gives the next owner plenty of options. Conveniently located near shopping, dining, commuter routes, schools, parks, and everyday amenities, this home offers the space, function, and flexibility today’s buyers are looking for.
Additional Information
- Subdivision
- Blackthorn
- Taxes
- $2832
- Interior Features
- 2nd Kitchen, Bathroom - Tub Shower, Bathroom - Walk-In Shower, Carpet, Dining Area, Floor Plan - Traditional, Kitchen - Eat-In, Kitchen - Table Space, Wood Floors
- School District
- Baltimore County Public Schools
- Flooring
- Carpet, Ceramic Tile, Vinyl, Wood
- Exterior Features
- Sidewalks
- Heating
- Forced Air
- Heating Fuel
- Natural Gas
- Cooling
- Central A/C
- Utilities
- Cable TV Available
- Water
- Public
- Sewer
- Public Sewer
- Room Level
- Bedroom 1: Main, Bedroom 2: Main, Bedroom 3: Main, Kitchen: Main, Living Room: Main, Dining Room: Main, Bathroom 1: Main, Bedroom 4: Lower 1, Bedroom 5: Lower 1, Bathroom 2: Lower 1, Kitchen: Lower 1, Sun/Florida Room: Lower 1
- Basement
- Yes
Mortgage Calculator
Listing courtesy of Realty ONE Group Excellence. Contact: 4432336156