6609 Amleigh Rd, Baltimore, MD 21209
- $699,000
- 3
- BD
- 3
- BA
- 2,607
- SqFt





- List Price
- $699,000
- Days on Market
- 69
- Status
- ACTIVE
- MLS#
- MDBC2163720
- Bedrooms
- 3
- Bathrooms
- 3
- Full Baths
- 2
- Half Baths
- 1
- Living Area
- 2,607
- Lot Size (Acres)
- 0.31
- Style
- Split Level
- Year Built
- 1955
- County
- Baltimore
- School District
- Baltimore County Public Schools
Property Description
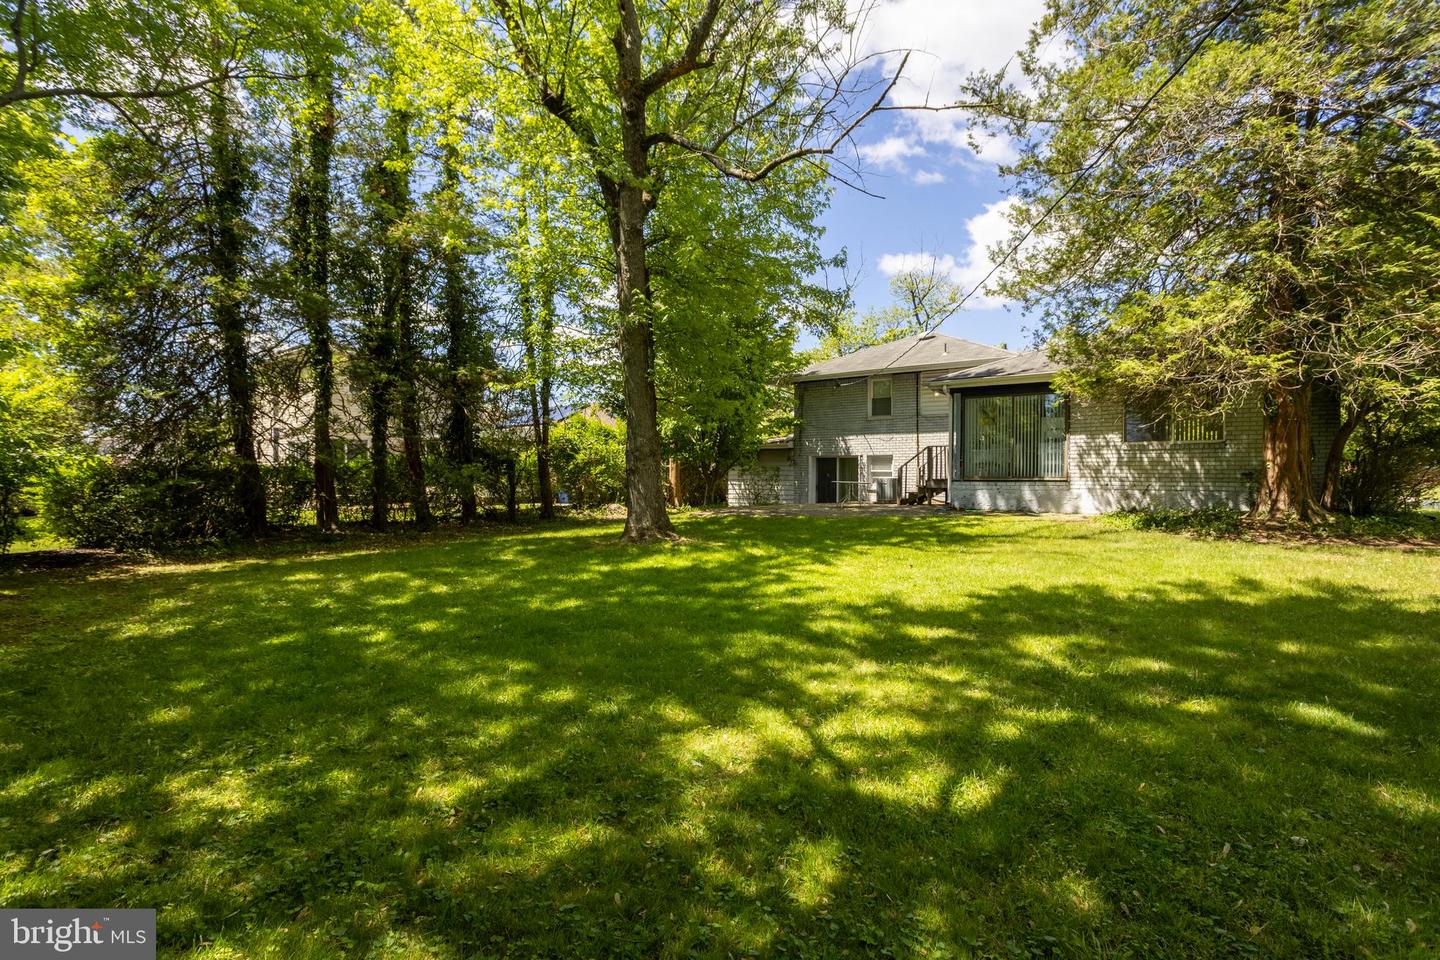
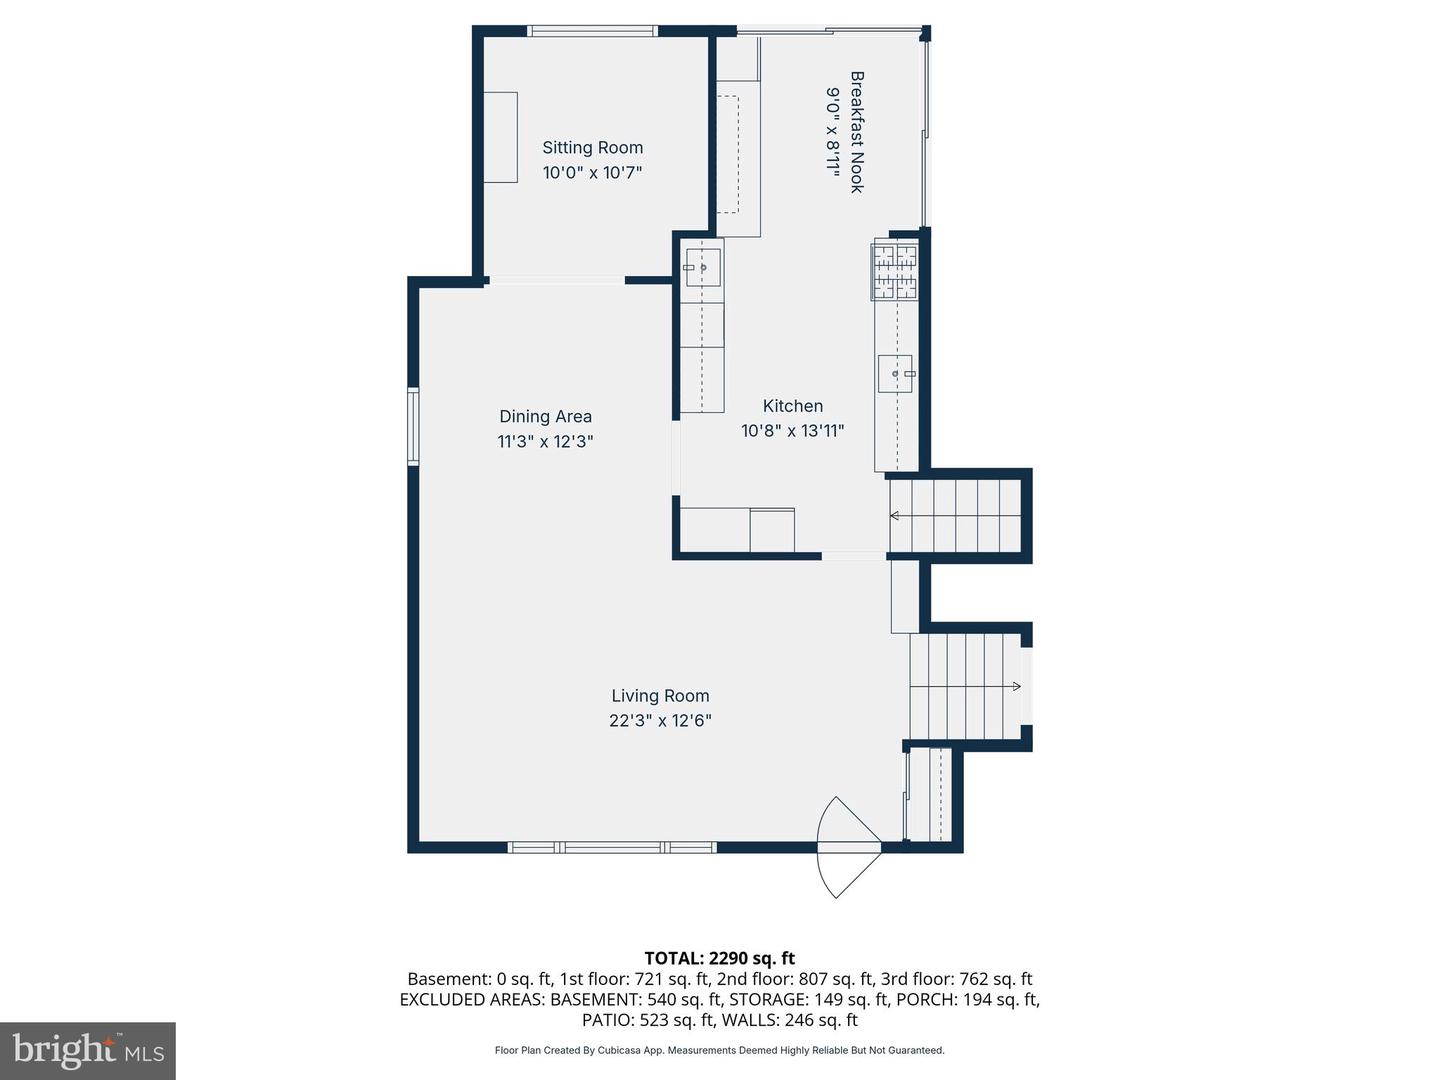
Bright and spacious 4-level split in desirable Ranchleigh offering incredible potential and plenty of room to grow! This well-maintained home is ready for your personal touches and updates. The main level features a large living room filled with natural light, a dining room, comfortable den, and an eat-in kitchen with breakfast area. Upstairs, the primary suite includes a walk-in closet and en-suite bath, along with two additional generously sized bedrooms and a hall bath. The lower level boasts a huge family room with sliding glass doors leading to the rear patio, plus a powder room and storage room. An unfinished basement provides laundry space and abundant storage options. A wonderful opportunity to make this spacious home your own in an established neighborhood!
Additional Information
- Subdivision
- Ranchleigh
- Taxes
- $6115
- Interior Features
- Bathroom - Tub Shower, Bathroom - Stall Shower, Breakfast Area, Built-Ins, Carpet, Ceiling Fan(s), Dining Area, Floor Plan - Traditional, Primary Bath(s), Walk-in Closet(s)
- School District
- Baltimore County Public Schools
- Flooring
- Carpet, Vinyl
- Heating
- Hot Water
- Heating Fuel
- Natural Gas
- Cooling
- Central A/C, Ceiling Fan(s), Zoned
- Water
- Public
- Sewer
- Public Sewer
- Room Level
- Primary Bedroom: Upper 1, Bedroom 2: Upper 1, Bedroom 3: Upper 1, Living Room: Main, Dining Room: Main, Den: Main, Kitchen: Main, Breakfast Room: Main, Family Room: Lower 1, Storage Room: Lower 1, Basement: Lower 2
- Basement
- Yes
Mortgage Calculator
Listing courtesy of RE/MAX Premier Associates. Contact: