22 Nunnery Ln, Baltimore, MD 21228
- $329,000
- 3
- BD
- 2
- BA
- 1,428
- SqFt






- List Price
- $329,000
- Days on Market
- 13
- Status
- ACTIVE
- MLS#
- MDBC2169114
- Bedrooms
- 3
- Bathrooms
- 2
- Full Baths
- 1
- Half Baths
- 1
- Living Area
- 1,428
- Lot Size (Acres)
- 0.08
- Style
- Federal
- Year Built
- 1935
- County
- Baltimore
- School District
- Baltimore County Public Schools
Property Description
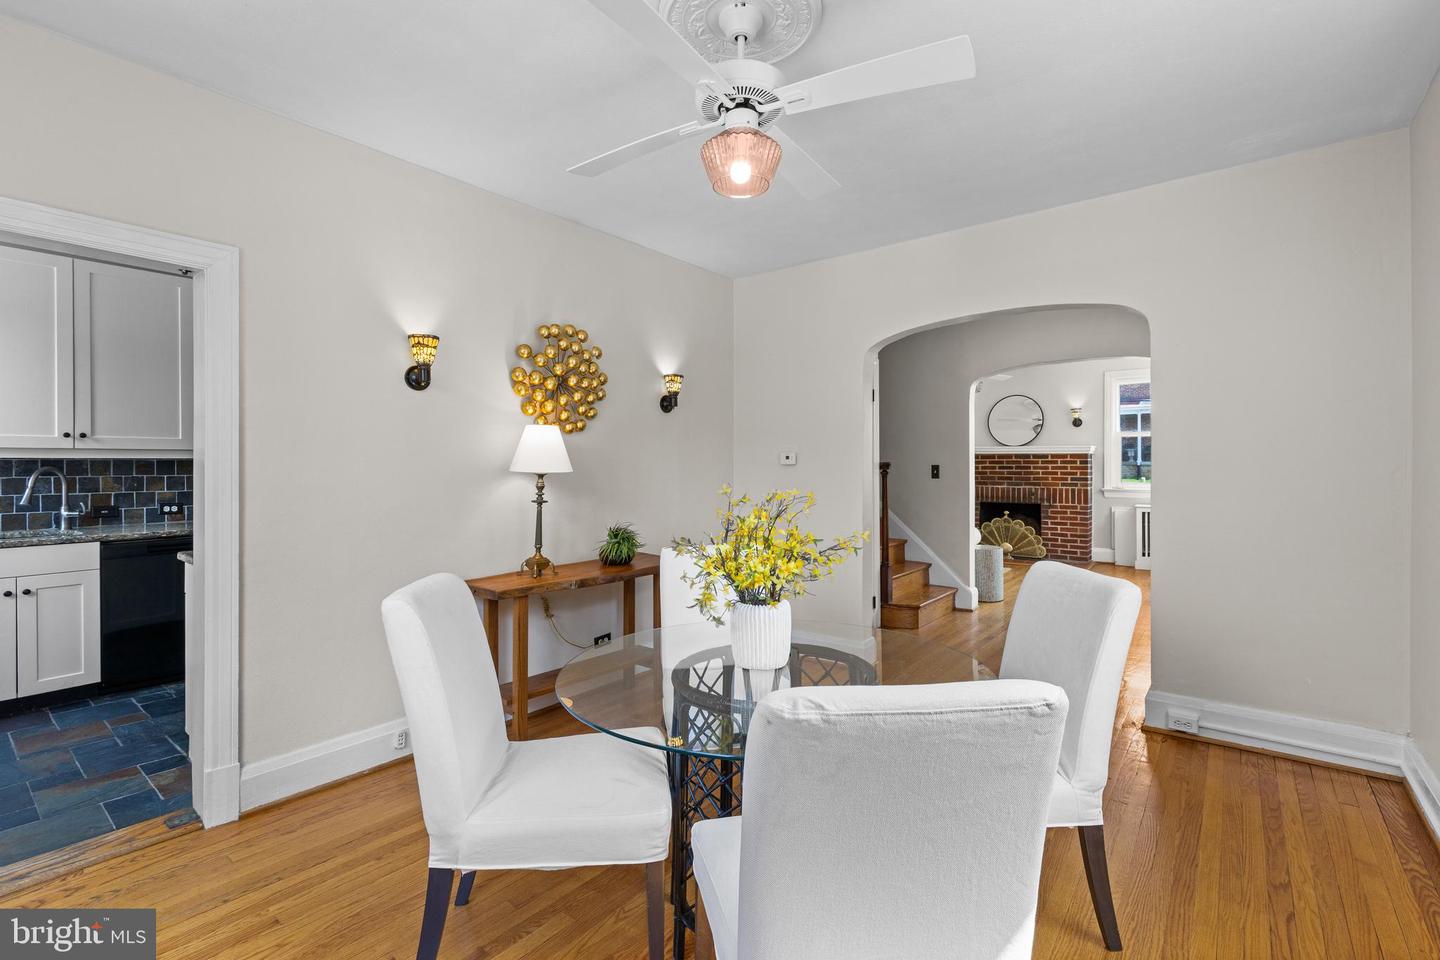
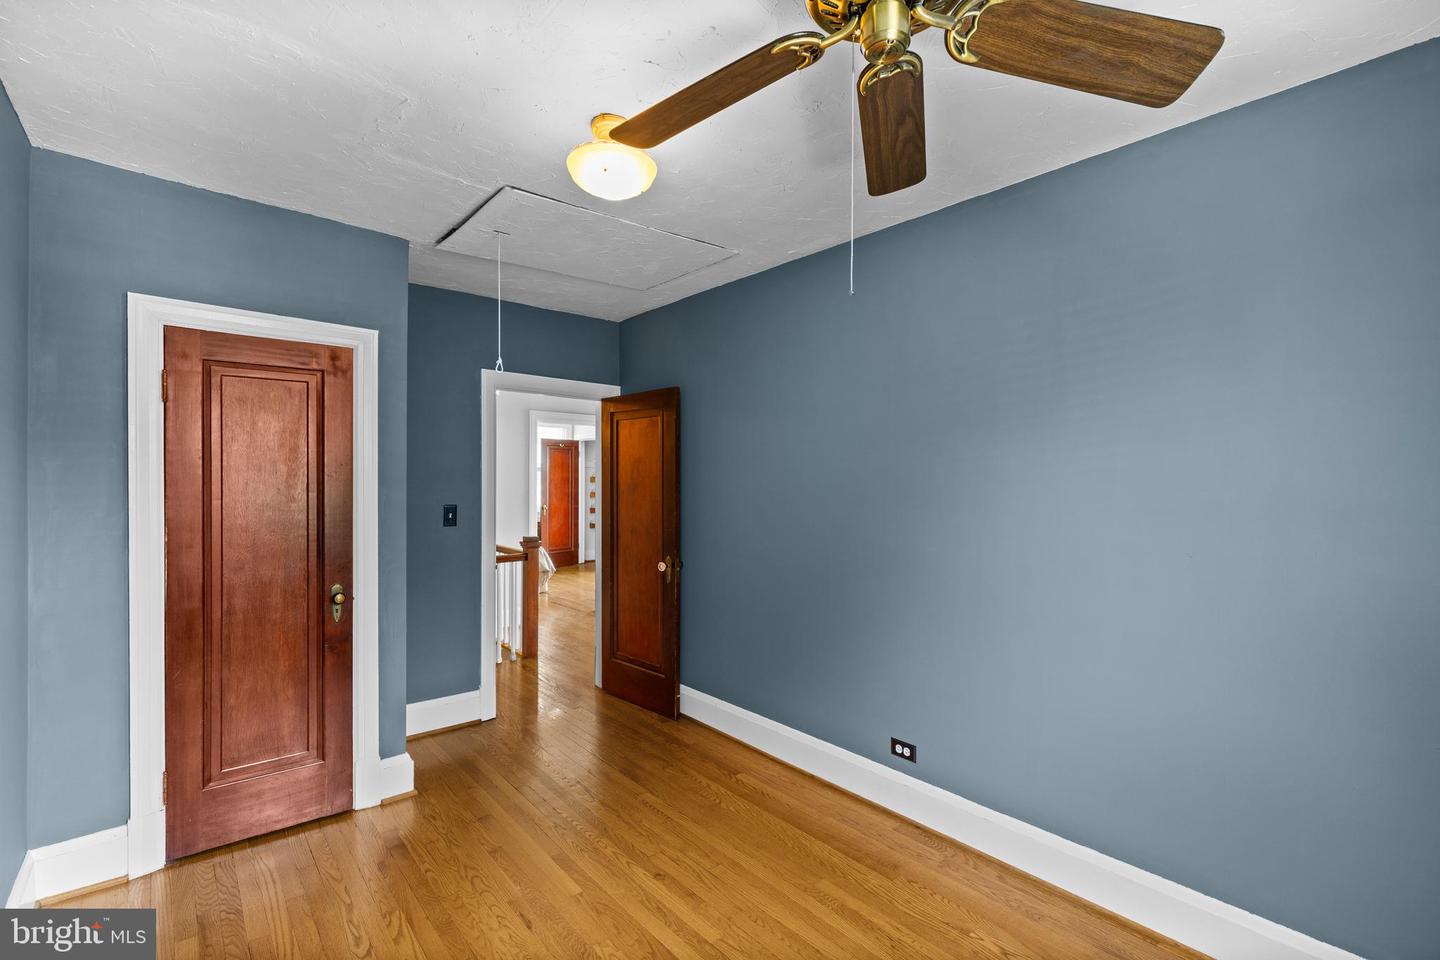
Catonsville 3 bed 1.5 bath end-unit gem that perfectly balances modern comforts with classic features! Featuring a rare-for-the-area double parking pad plus garage parking, this home offers recent high-value upgrades including a brand-new boiler, water heater, and dishwasher, fresh interior paint (2026) and updated lighting (2025–2026), 17 new Pella windows with transferable warranties, a shatter-rated, permanently frosted bathroom window for privacy that still lets in great natural light, two rear doors (2025), refinished 42” kitchen cabinets (2026), a new full-bath toilet (2021), cozy lower-level rec room carpet (2022), newer HVAC (2021), and a partial slate roof certified watertight for one year. Beyond the big-ticket improvements you will love the unique architectural features such as original oak hardwood floors, solid wood interior doors, elegant curved archways, the foyer stained-glass light, living and dining room wall sconces, a flower chandelier in the upper hallway, and classic crystal door knobs throughout. The kitchen features granite counters and slate floors. Completing the home is a large attic full of possibilities with pull-down ladder access. Outside, enjoy lovely mature rose bushes, apple & pear trees and partially fenced rear yard. Perfectly located in the heart of the vibrant 21228 community, you are just minutes to downtown Catonsville, Patapsco Park, historic Ellicott City, BWI, UMBC, and major commuter routes. Welcome home!
Additional Information
- Subdivision
- Catonsville
- Taxes
- $3326
- Interior Features
- Carpet, Ceiling Fan(s), Dining Area, Floor Plan - Traditional, Formal/Separate Dining Room, Attic, Bathroom - Tub Shower, Upgraded Countertops, Window Treatments
- School District
- Baltimore County Public Schools
- Elementary School
- Westowne
- Middle School
- Arbutus
- High School
- Catonsville
- Fireplaces
- 1
- Fireplace Description
- Brick
- Flooring
- Wood, Carpet
- Garage
- Yes
- Garage Spaces
- 1
- Exterior Features
- Exterior Lighting, Sidewalks, Street Lights
- Heating
- Radiator
- Heating Fuel
- Natural Gas
- Cooling
- Ceiling Fan(s), Central A/C
- Roof
- Asphalt, Slate
- Utilities
- Cable TV
- Water
- Public
- Sewer
- Public Sewer
- Room Level
- Primary Bedroom: Upper 1, Bedroom 2: Upper 1, Bedroom 3: Upper 1, Full Bath: Upper 1, Living Room: Main, Foyer: Main, Dining Room: Main, Kitchen: Main, Half Bath: Main, Recreation Room: Lower 1, Utility Room: Lower 1
- Basement
- Yes
Mortgage Calculator
Listing courtesy of Cummings & Co. Realtors. Contact: (410) 823-0033