2426 Wythe Ave, Baltimore, MD 21219
- $674,900
- 3
- BD
- 3
- BA
- 1,600
- SqFt






- List Price
- $674,900
- Price Change
- ▼ $25,000 1789427148
- Days on Market
- 43
- Status
- ACTIVE
- MLS#
- MDBC2171760
- Bedrooms
- 3
- Bathrooms
- 3
- Full Baths
- 3
- Living Area
- 1,600
- Lot Size (Acres)
- 0.28
- Style
- Split Foyer
- Year Built
- 1983
- County
- Baltimore
- School District
- Baltimore County Public Schools
Property Description
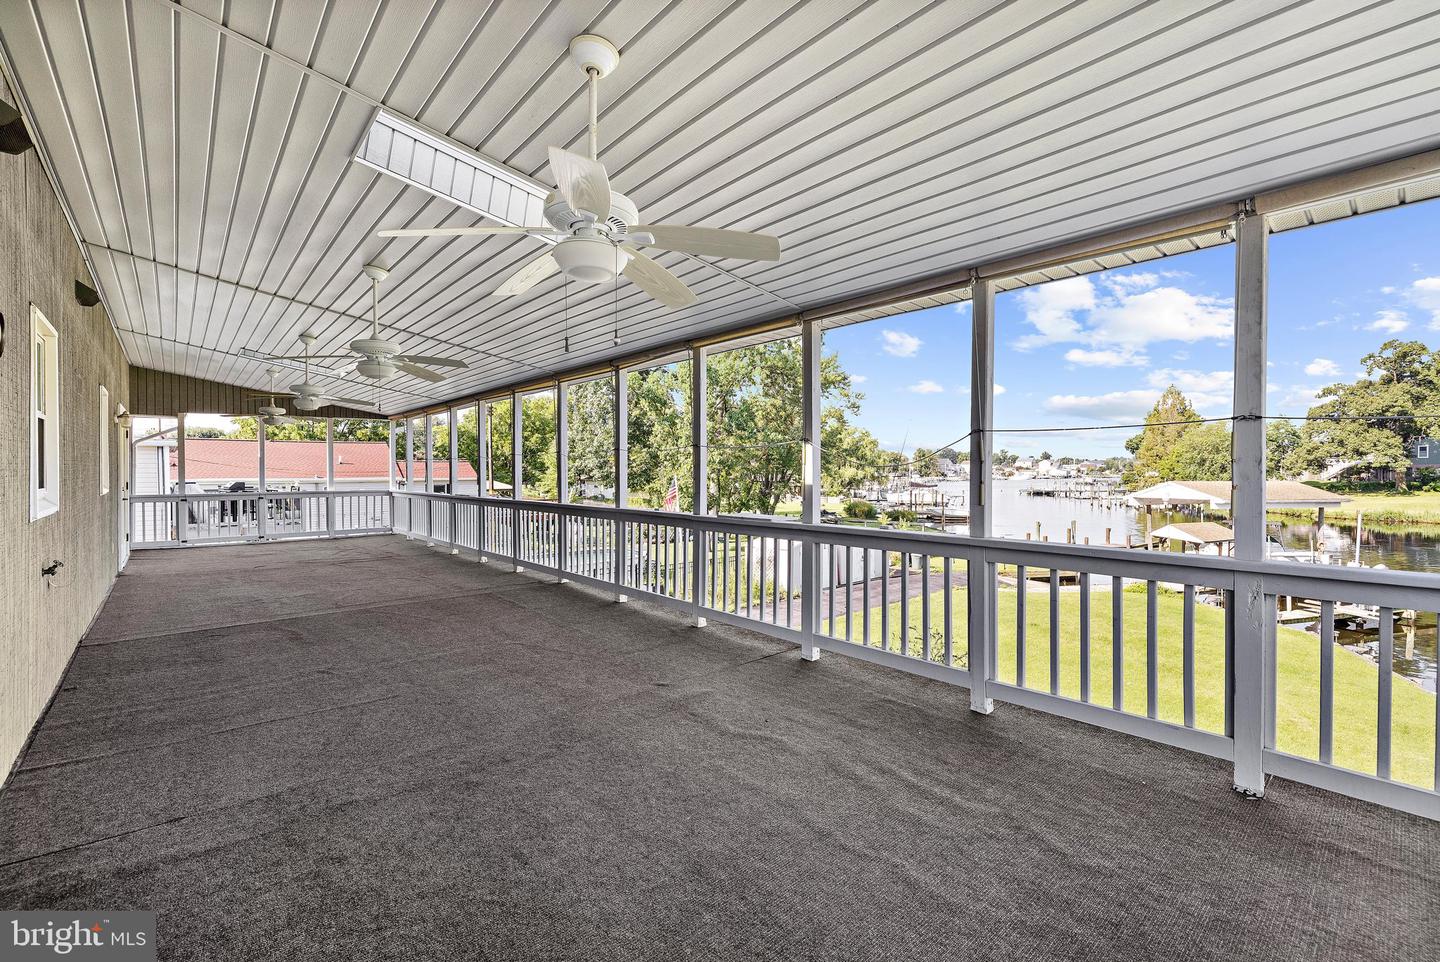
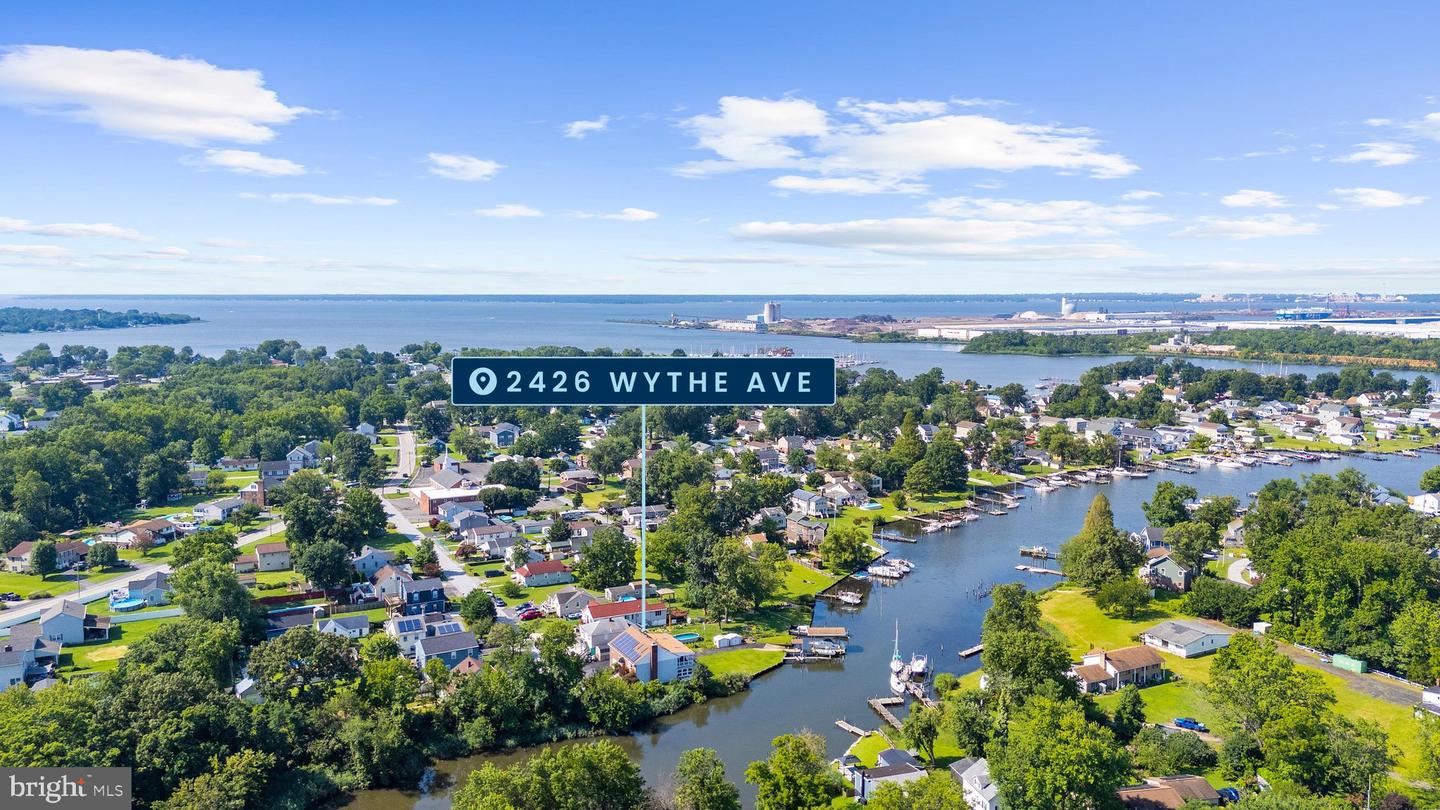
***MAJOR PRICE REDUCTION — NOW $674,900! PLUS — SELLER TO BUY OUT SOLAR SYSTEM! No PPA for the new owner!*** WATERFRONT LIVING ON JONES CREEK! Tucked away as the last home on a quiet dead-end street, this meticulously maintained property offers an incredible waterfront lifestyle with TWO PIERS, THREE BOAT LIFTS, a CONCRETE BOAT RAMP, running water at the pier, and a boathouse—everything you need to enjoy boating, fishing, crabbing, kayaking, and days on the water right from your own backyard! Freshly painted and beautifully maintained, the home offers plenty of space to relax and entertain, both indoors and out. Enjoy the bright sunroom, screened-in porch, or spacious rear deck featuring a retractable awning for added shade on sunny days. Downstairs, the basement offers additional living and entertaining space complete with a wet bar. The attached garage is a dream for anyone who needs extra workspace or storage, offering extensive shelving and plenty of room for tools, hobbies, boating equipment, and more. Ample off-street parking provides plenty of space for family and guests. Additional features include leased solar panels and a leased propane tank. ** Seller is open to negotiating options regarding the existing solar panel agreement as part of an acceptable offer ** From the peaceful end-of-street setting to the extensive waterfront amenities, this property offers a rare opportunity to enjoy the Jones Creek lifestyle. Two boats currently at the property are not included in the sale; however, the seller may be willing to include the boats with an acceptable offer or they may be available for purchase separately. Bring your boat, your fishing rods, and your love of the water— this is a rare opportunity to enjoy the best of Jones Creek waterfront living. **Ask about potential seller assistance toward a temporary interest rate buydown for qualified buyers!!!**
Additional Information
- Subdivision
- Chesapeake Terrace
- Taxes
- $5587
- Interior Features
- Attic, Bar, Bathroom - Soaking Tub, Bathroom - Tub Shower, Breakfast Area, Ceiling Fan(s), Dining Area, Formal/Separate Dining Room, Kitchen - Eat-In, Pantry, Primary Bath(s), Skylight(s), Stove - Pellet, Wet/Dry Bar
- School District
- Baltimore County Public Schools
- Elementary School
- Chesapeake Terrace
- Middle School
- Sparrows Point
- High School
- Sparrows Point
- Fireplaces
- 2
- Garage
- Yes
- Garage Spaces
- 1
- Exterior Features
- Awning(s), Boat Storage
- View
- Water
- Heating
- Heat Pump(s), Solar - Active, Pellet Stove
- Heating Fuel
- Electric
- Cooling
- Ceiling Fan(s), Central A/C
- Roof
- Composite, Shingle
- Utilities
- Propane
- Water
- Public
- Sewer
- Public Sewer
- Room Level
- Full Bath: Lower 1, Laundry: Lower 1, Sun/Florida Room: Lower 1, Bonus Room: Lower 1, Dining Room: Main, Kitchen: Main, Living Room: Main, Primary Bedroom: Main, Primary Bathroom: Main, Full Bath: Main, Screened Porch: Main, Attic: Main, Foyer: Main, Recreation Room: Lower 1, Bedroom 2: Main, Bedroom 3: Main, Storage Room: Lower 1
- Basement
- Yes
Mortgage Calculator
Listing courtesy of Douglas Realty, LLC. Contact: 8669873937