120 Oyster Bay Pl, Solomons, MD 20688
- $575,000
- 4
- BD
- 4
- BA
- 2,431
- SqFt






- List Price
- $575,000
- Days on Market
- 23
- Status
- ACTIVE
- MLS#
- MDCA2028940
- Bedrooms
- 4
- Bathrooms
- 4
- Full Baths
- 3
- Half Baths
- 1
- Living Area
- 2,431
- Style
- Colonial
- Year Built
- 2024
- County
- Calvert
- School District
- Calvert County Public Schools
Property Description
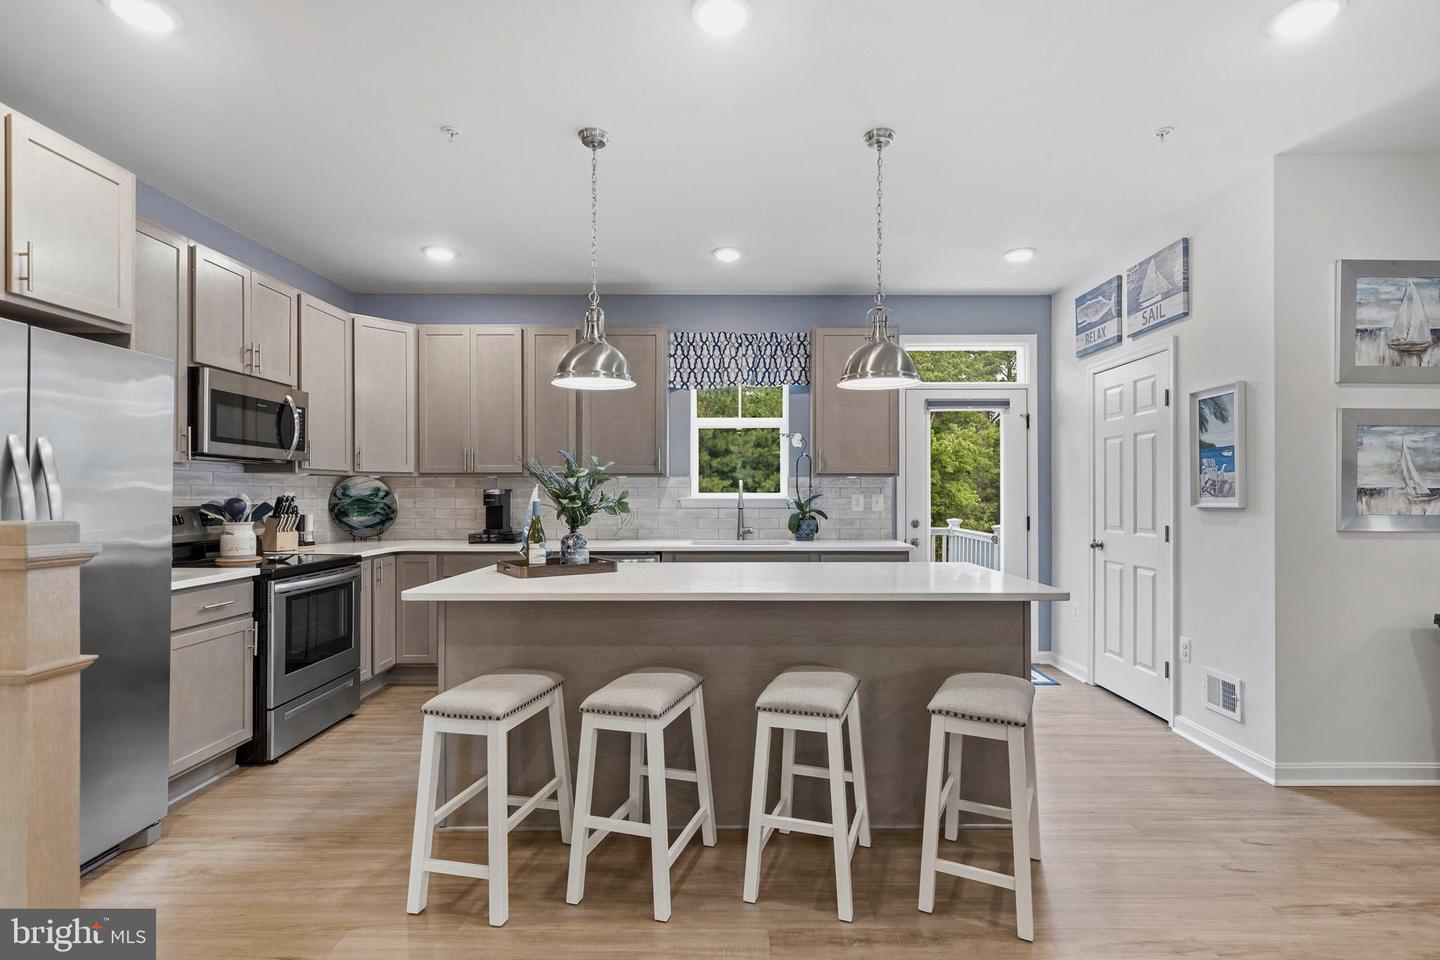
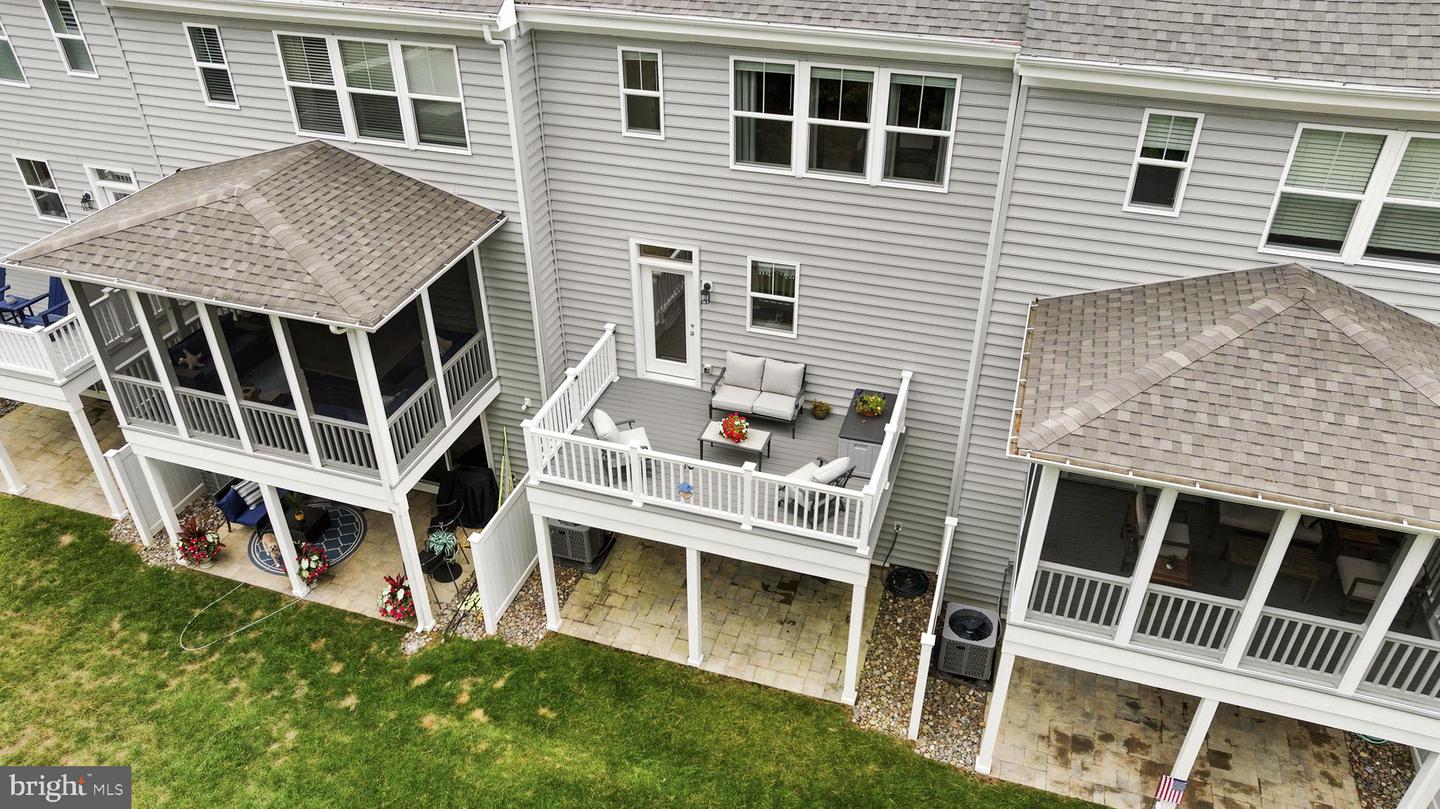
***Welcome to your own slice of paradise in beautiful Solomons! *** Built in 2024, this stunning home offers the perfect blend of modern luxury and low-maintenance living in one of Southern Maryland’s most desirable waterfront communities. Enjoy resort-style amenities including a community pool, tennis courts, clubhouse, and water access. Spend your days kayaking, fishing, or crabbing just steps from your front door, then relax and take in breathtaking Solomons sunsets. Inside, you’ll find three finished levels featuring 4 bedrooms, 3.5 baths, and an open-concept floor plan with 9-foot ceilings throughout the main living area. The beautifully appointed kitchen boasts granite countertops, abundant cabinetry, and a spacious layout that’s perfect for entertaining. Step outside to the rear deck overlooking peaceful, wooded views- an ideal spot to enjoy your morning coffee or unwind after a day on the water. Whether you’re looking for a full-time residence or a weekend retreat, this nearly new home offers the carefree coastal lifestyle you’ve been dreaming of- all while feeling like you’re on vacation every day. Boat slips may be available for separate purchase.
Additional Information
- Subdivision
- Oyster Bay Condominiums
- Building Name
- Oyster Bay Condo
- Taxes
- $5477
- Condo Fee
- $520
- Interior Features
- Bathroom - Walk-In Shower, Carpet, Ceiling Fan(s), Dining Area, Floor Plan - Open, Kitchen - Island, Primary Bath(s), Pantry, Recessed Lighting, Sprinkler System, Walk-in Closet(s), Upgraded Countertops
- Amenities
- Club House, Common Grounds, Fitness Center, Tennis Courts, Swimming Pool
- School District
- Calvert County Public Schools
- Elementary School
- Dowell
- Middle School
- Mill Creek
- High School
- Patuxent
- Flooring
- Luxury Vinyl Plank, Carpet, Ceramic Tile
- Garage
- Yes
- Garage Spaces
- 2
- Exterior Features
- Sidewalks
- Community Amenities
- Club House, Common Grounds, Fitness Center, Tennis Courts, Swimming Pool
- View
- Trees/Woods
- Heating
- Heat Pump(s)
- Heating Fuel
- Electric
- Cooling
- Central A/C, Heat Pump(s)
- Roof
- Architectural Shingle
- Water
- Public
- Sewer
- Public Sewer
- Basement
- Yes
Mortgage Calculator
Listing courtesy of RE/MAX One. Contact: 4105356291