1005 Willowmere Ln, Cambridge, MD 21613
- $265,900
- 3
- BD
- 2
- BA
- 1,504
- SqFt








- List Price
- $265,900
- Price Change
- ▼ $4,000 1782595453
- Days on Market
- 242
- Status
- ACTIVE
- MLS#
- MDDO2010444
- Bedrooms
- 3
- Bathrooms
- 2
- Full Baths
- 2
- Living Area
- 1,504
- Lot Size (Acres)
- 0.19
- Style
- Ranch/Rambler
- Year Built
- 1963
- County
- Dorchester
- School District
- Dorchester County Public Schools
Property Description
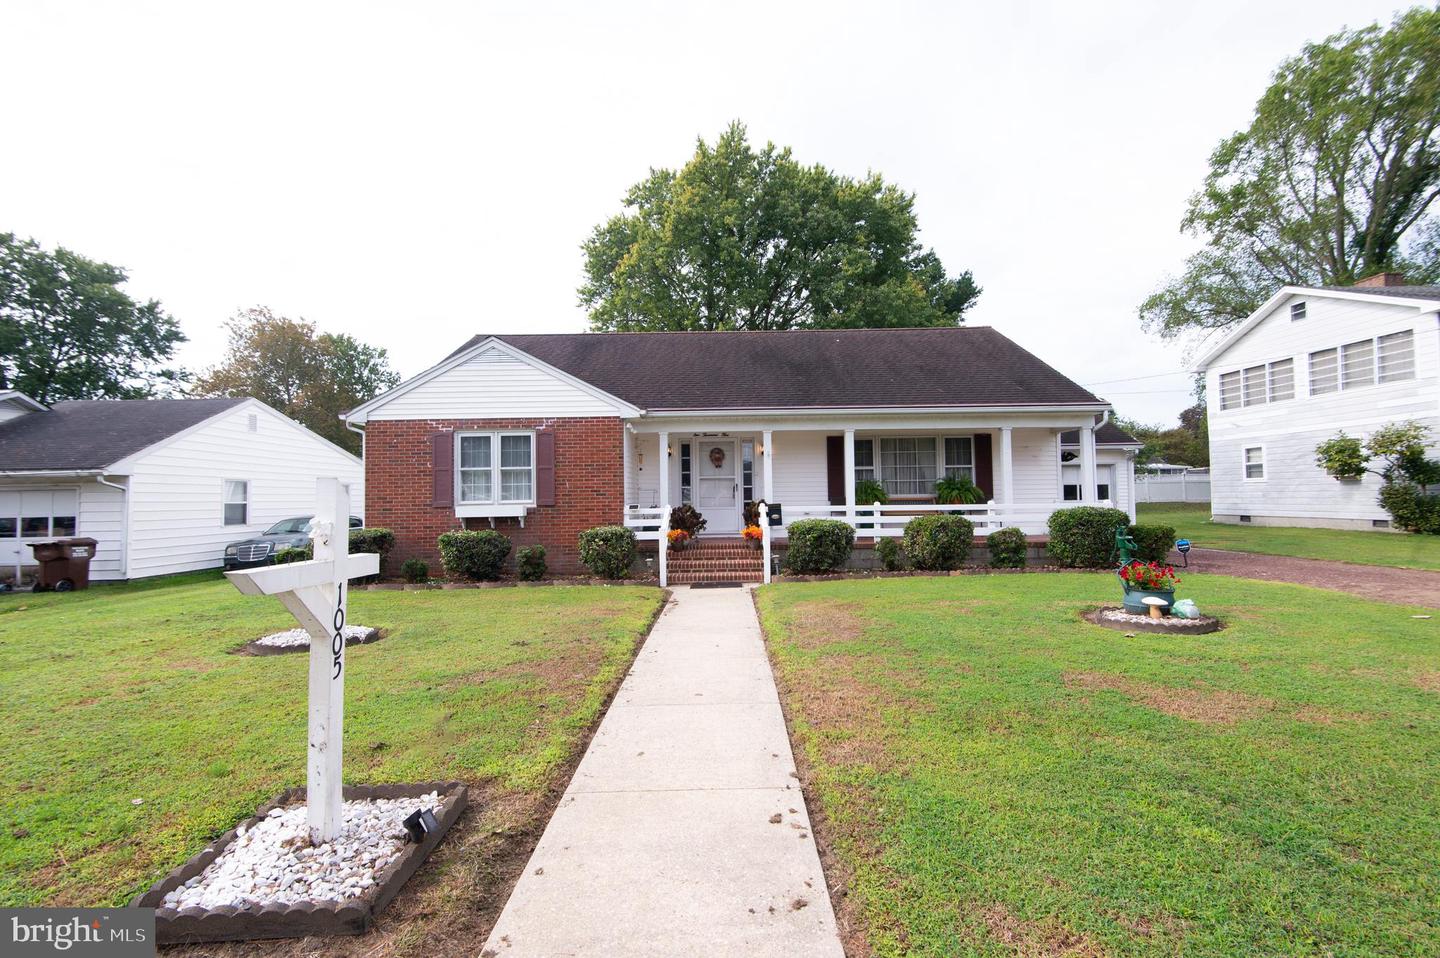
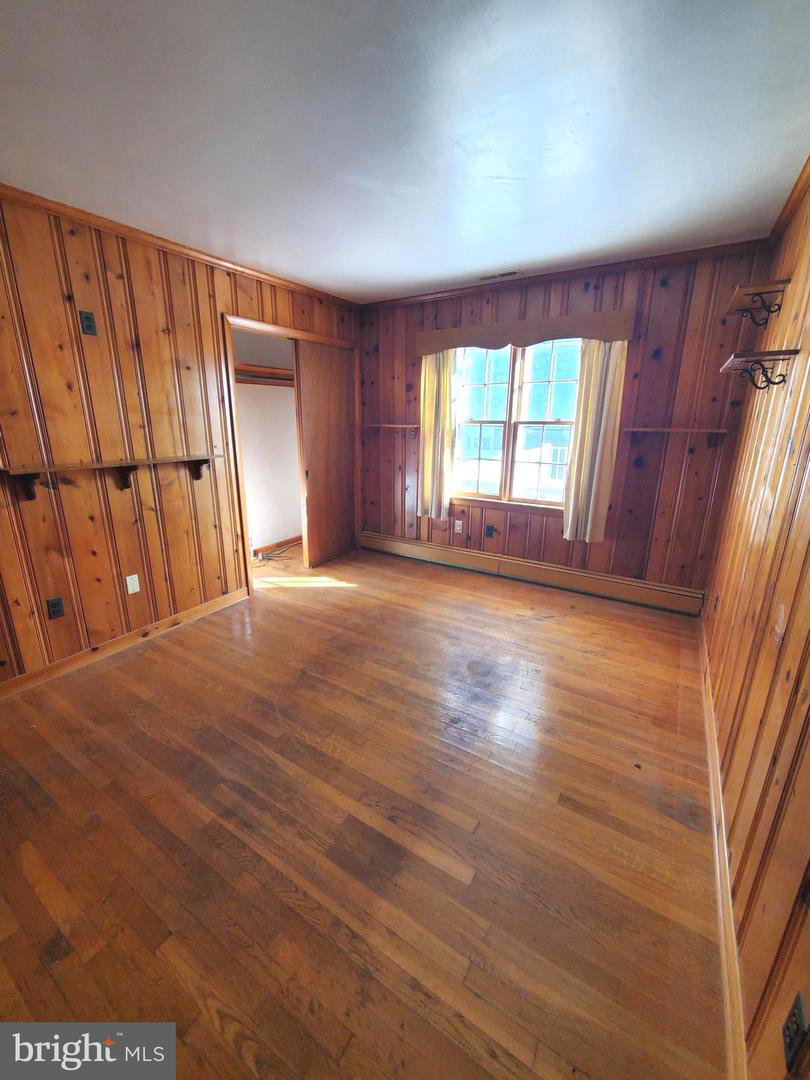
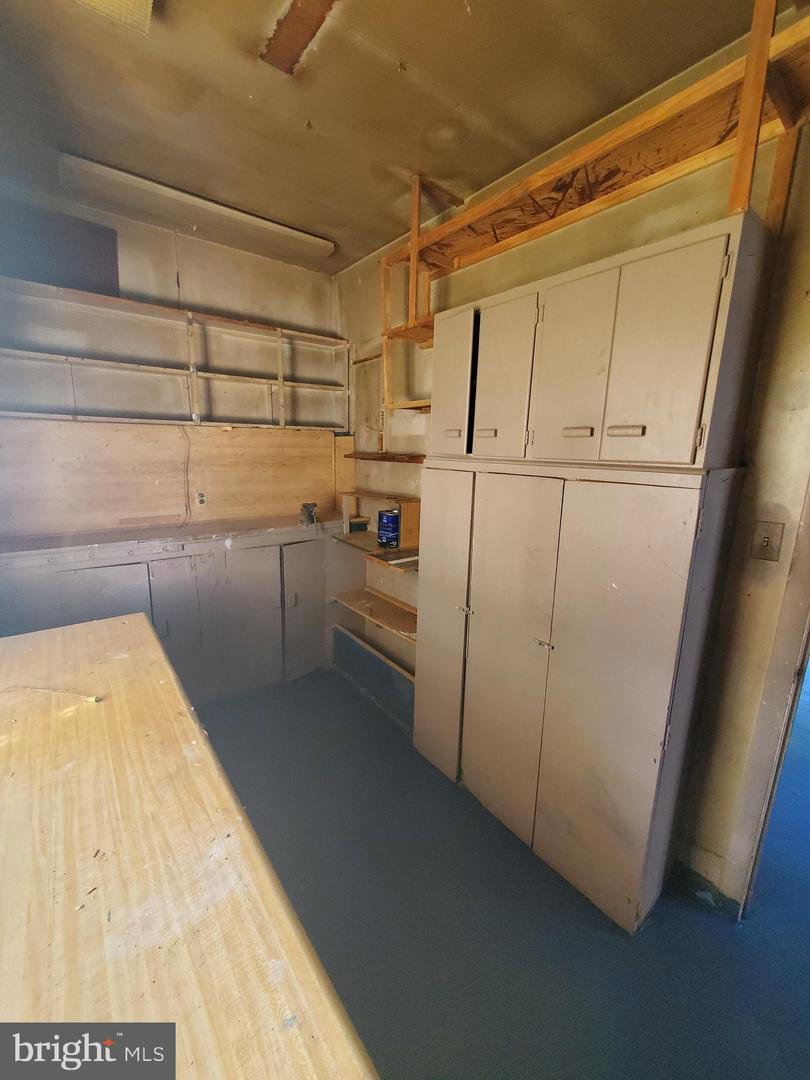
BACK TO ACTIVE - PREVIOUS BUYER'S HOME SALE CONTINGENCY FELL THROUGH. Looking for a great home with one-level living? This well-maintained 3-Bedroom, 2-Bathroom home is what you've been looking for! The large (29' x 6') railed front porch is the perfect place for rocking chairs & relaxing, plus it offers a limited water view of the Choptank River. But if the backyard is your preferred outdoor space, then the 28' x 15' rear deck offers ample space for entertaining or enjoying the sunshine. The attached garage features additional storage and has direct access to the rear deck area & to the kitchen for ease when bringing in groceries. Original hardwood floors exist in all rooms except the kitchen & bathrooms (Living, Dining & hallway have carpet, but hardwood is underneath). The ease of the 4 1/2' hallway will be appreciated, whether moving furniture or for accessibility use. Besides all of the design and features that support efficient & comfortable living, this home is located just one block from the beautiful Choptank River and within close distance to grocery stores, banks, gas stations, restaurants, as well as the downtown businesses. Hot Tub is AS-IS, unsure of its functionality. New Furnace-2025, Attic Windows Replaced-2023, Refrigerator - 2021, Gutter Guards - 2020, Washer & Dryer - 2017, Central A/C Replaced - 2014, Crawlspce Poly - 2007, 40-Year Roof - 2001
Additional Information
- Subdivision
- Lagrange
- Taxes
- $3308
- Interior Features
- Attic, Bathroom - Tub Shower, Carpet, Chair Railings, Entry Level Bedroom, Flat, Floor Plan - Traditional, Wood Floors
- School District
- Dorchester County Public Schools
- Flooring
- Hardwood, Carpet, Vinyl
- Garage
- Yes
- Garage Spaces
- 1
- Exterior Features
- Exterior Lighting, Gutter System, Street Lights
- Heating
- Baseboard - Hot Water
- Heating Fuel
- Oil
- Cooling
- Central A/C
- Roof
- Architectural Shingle
- Utilities
- Cable TV Available, Electric Available, Sewer Available, Water Available
- Water
- Public
- Sewer
- Public Sewer
- Room Level
- Living Room: Main, Dining Room: Main, Kitchen: Main, Utility Room: Main, Primary Bedroom: Main, Primary Bathroom: Main, Bedroom 2: Main, Bedroom 3: Main, Bathroom 2: Main, Foyer: Main
Mortgage Calculator
Listing courtesy of McClain-Williamson Realty, LLC. Contact: