9 Merryweather Dr, Cambridge, MD 21613
- $289,900
- 4
- BD
- 2
- BA
- 874
- SqFt






- List Price
- $289,900
- Price Change
- ▼ $5,000 1786584098
- Days on Market
- 102
- Status
- ACTIVE
- MLS#
- MDDO2012430
- Bedrooms
- 4
- Bathrooms
- 2
- Full Baths
- 2
- Living Area
- 874
- Lot Size (Acres)
- 0.53
- Style
- Split Foyer
- Year Built
- 1975
- County
- Dorchester
- School District
- Dorchester County Public Schools
Property Description
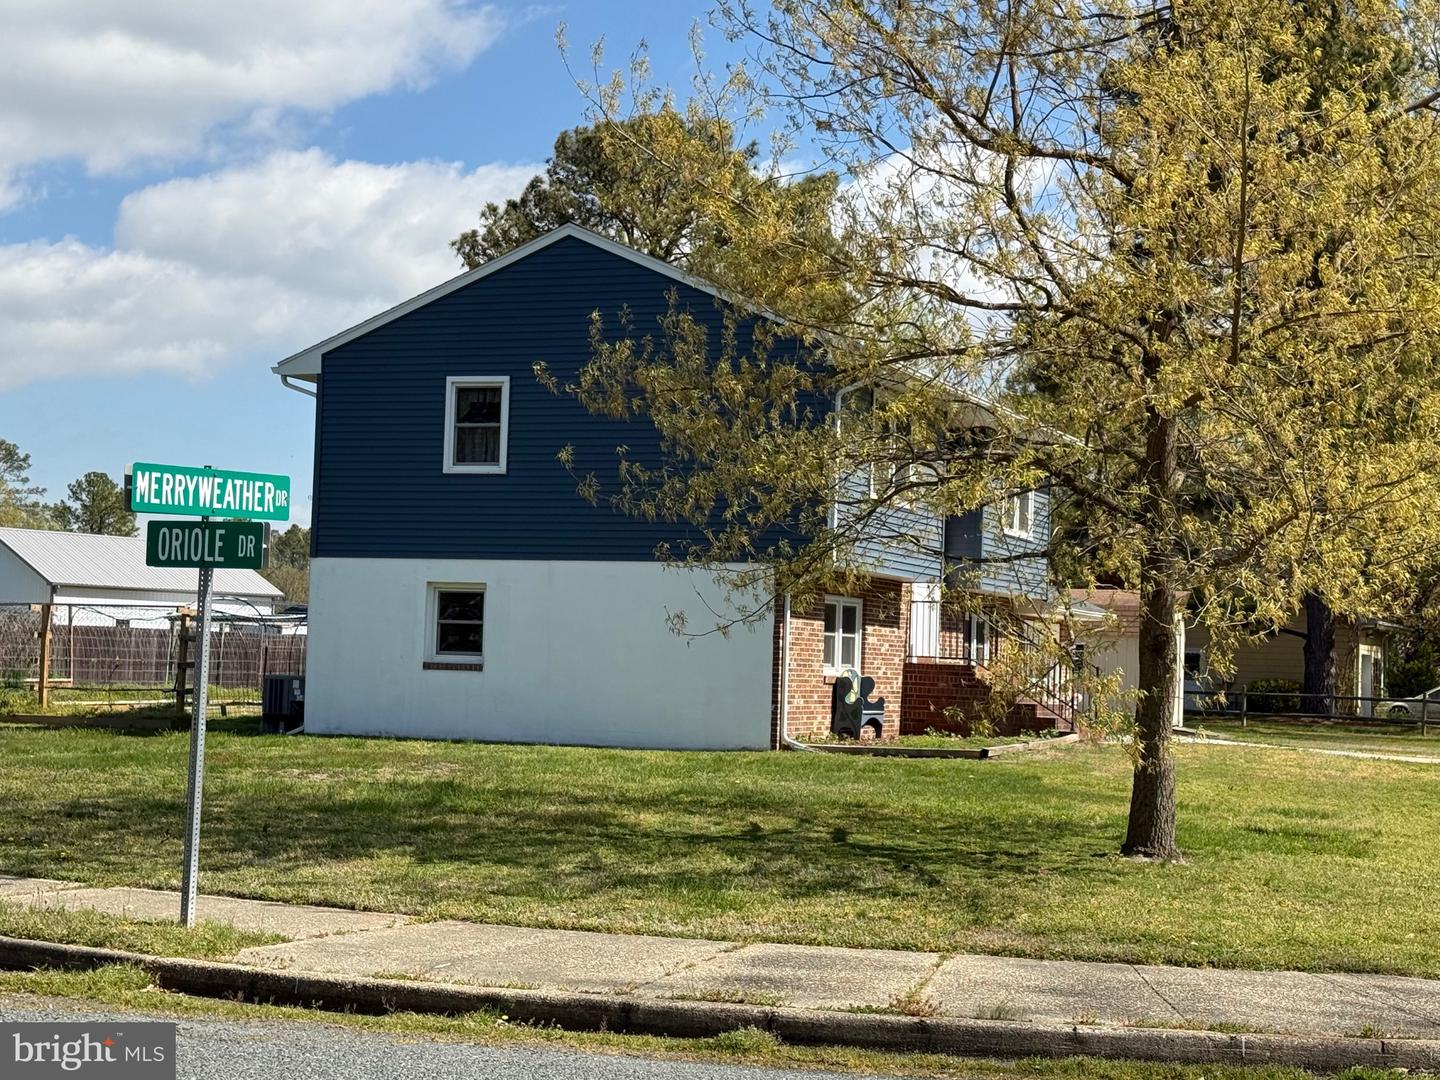
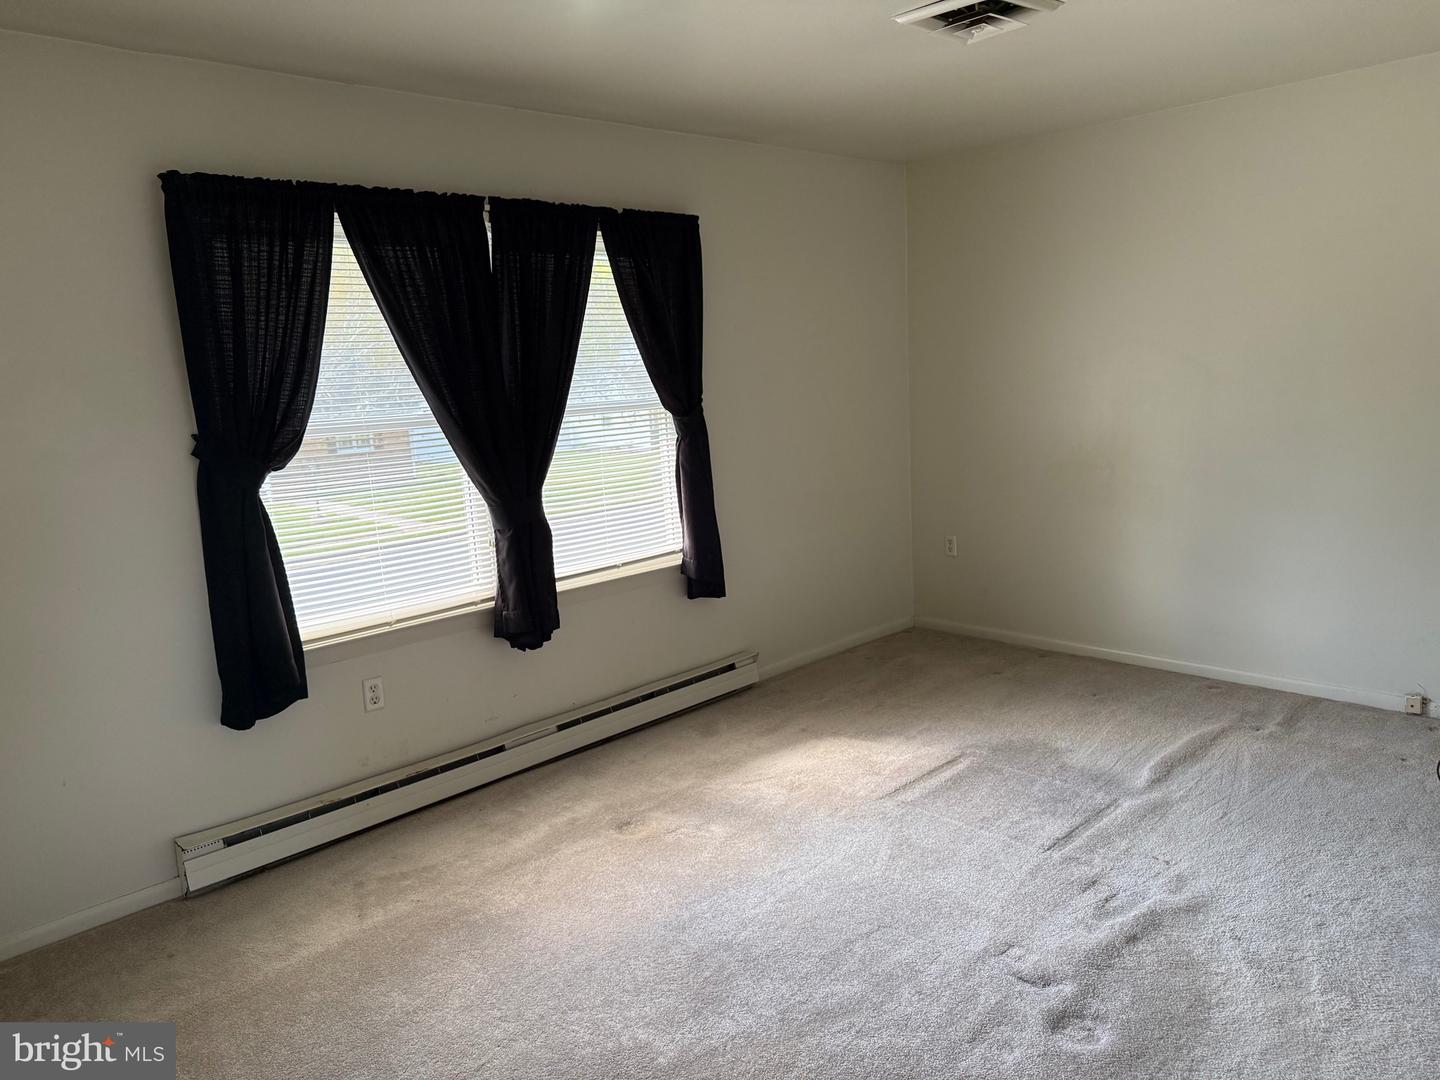
Priced to move! Welcome home to this charming, move-in-ready retreat packed with updates and space to enjoy indoor and outdoor living. Recent improvements include a new roof, siding, dual HVAC systems for efficient comfort upstairs and down, and more! This well-maintained 4-bedroom, 2-bath split-foyer sits on a generous corner lot of over half an acre, offering the rare bonus of no city taxes while still enjoying public water and sewer. Step outside to an elevated deck perfect for entertaining, along with expansive front and rear yards ideal for relaxing, playing, or hosting gatherings. Inside, you’ll find two spacious family rooms—one on each level—providing flexibility for living, working, or entertaining. Garden and outdoor enthusiasts will love the included raised beds, drip-irrigation system, and two storage sheds, making it easy to cultivate your own seasonal oasis. Nestled in a peaceful setting just outside city limits, this home offers the best of both worlds: quiet living with convenient access to downtown Cambridge, nearby parks, and boat ramps. With its inviting curb appeal and thoughtful updates throughout, this property is ready to welcome you home!
Additional Information
- Subdivision
- Jenkins Creek
- Taxes
- $2354.24
- Interior Features
- Bathroom - Tub Shower, Bathroom - Stall Shower, Carpet, Ceiling Fan(s), Combination Kitchen/Dining, Family Room Off Kitchen
- School District
- Dorchester County Public Schools
- High School
- Cambridge-South Dorchester
- Flooring
- Carpet
- Garage
- Yes
- Garage Spaces
- 1
- Exterior Features
- Sidewalks
- Heating
- Heat Pump(s)
- Heating Fuel
- Electric
- Cooling
- Central A/C
- Roof
- Architectural Shingle, Asphalt
- Water
- Public
- Sewer
- Public Sewer
- Room Level
- Bathroom 1: Main, Bedroom 3: Lower 1, Bedroom 4: Lower 1, Bathroom 2: Lower 1, Primary Bedroom: Main, Bedroom 2: Main, Kitchen: Main, Living Room: Main, Laundry: Lower 1, Family Room: Lower 1
Mortgage Calculator
Listing courtesy of Coldwell Banker Realty. Contact: 4105434545