2711 Marsh Elder Dr, Cambridge, MD 21613
- $549,000
- 4
- BD
- 4
- BA
- 3,400
- SqFt






- List Price
- $549,000
- Price Change
- ▼ $20,000 1786917989
- Days on Market
- 60
- Status
- ACTIVE
- MLS#
- MDDO2012684
- Bedrooms
- 4
- Bathrooms
- 4
- Full Baths
- 3
- Half Baths
- 1
- Living Area
- 3,400
- Lot Size (Acres)
- 0.18
- Style
- Craftsman
- Year Built
- 2025
- County
- Dorchester
- School District
- Dorchester County Public Schools
Property Description
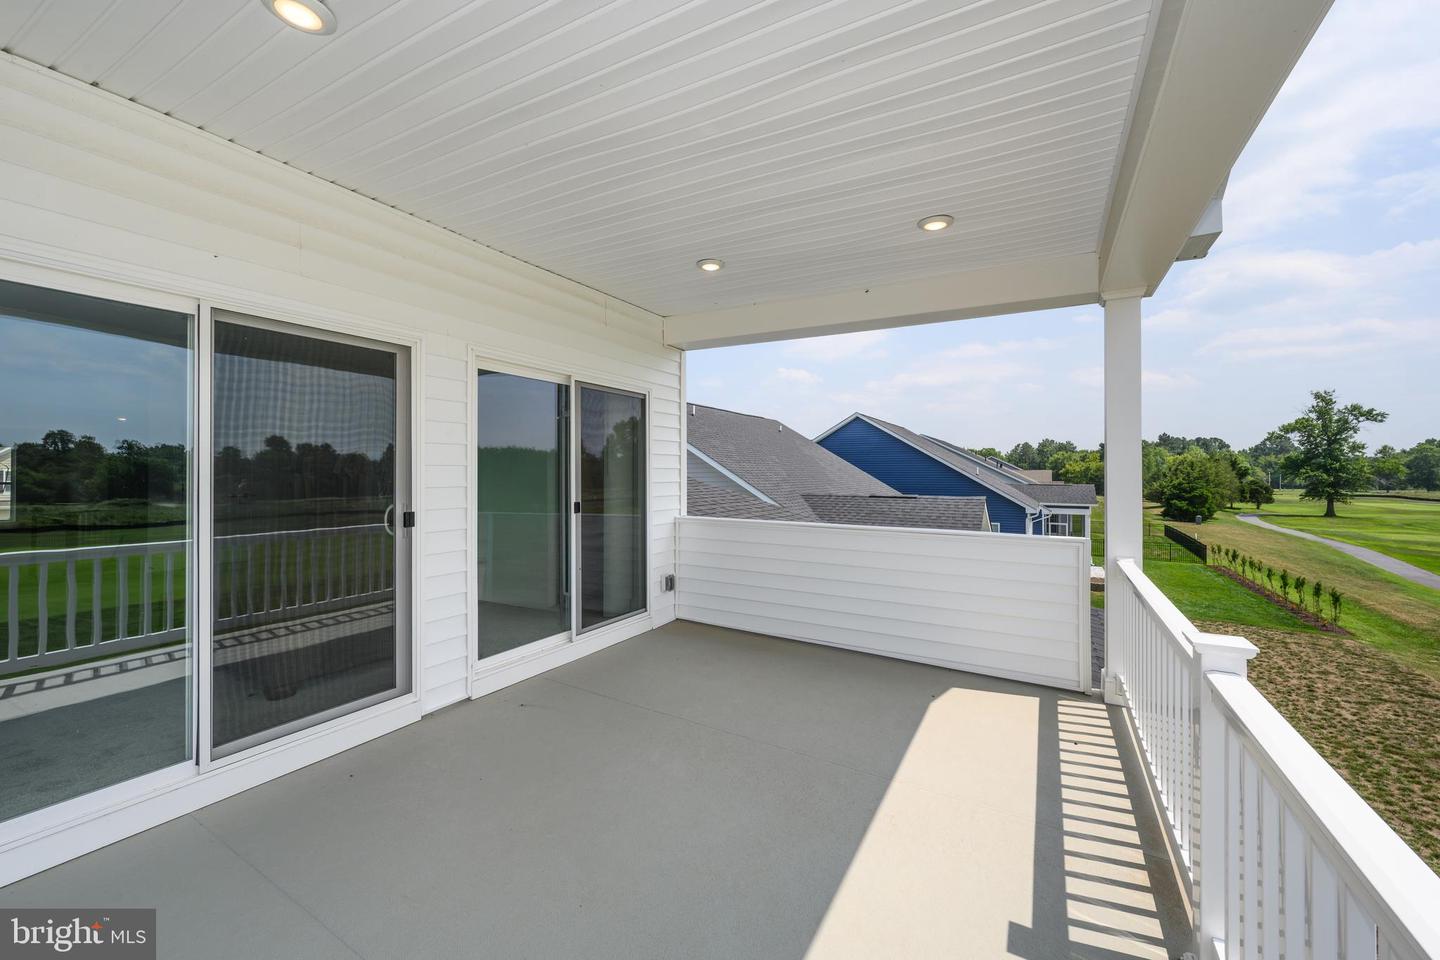
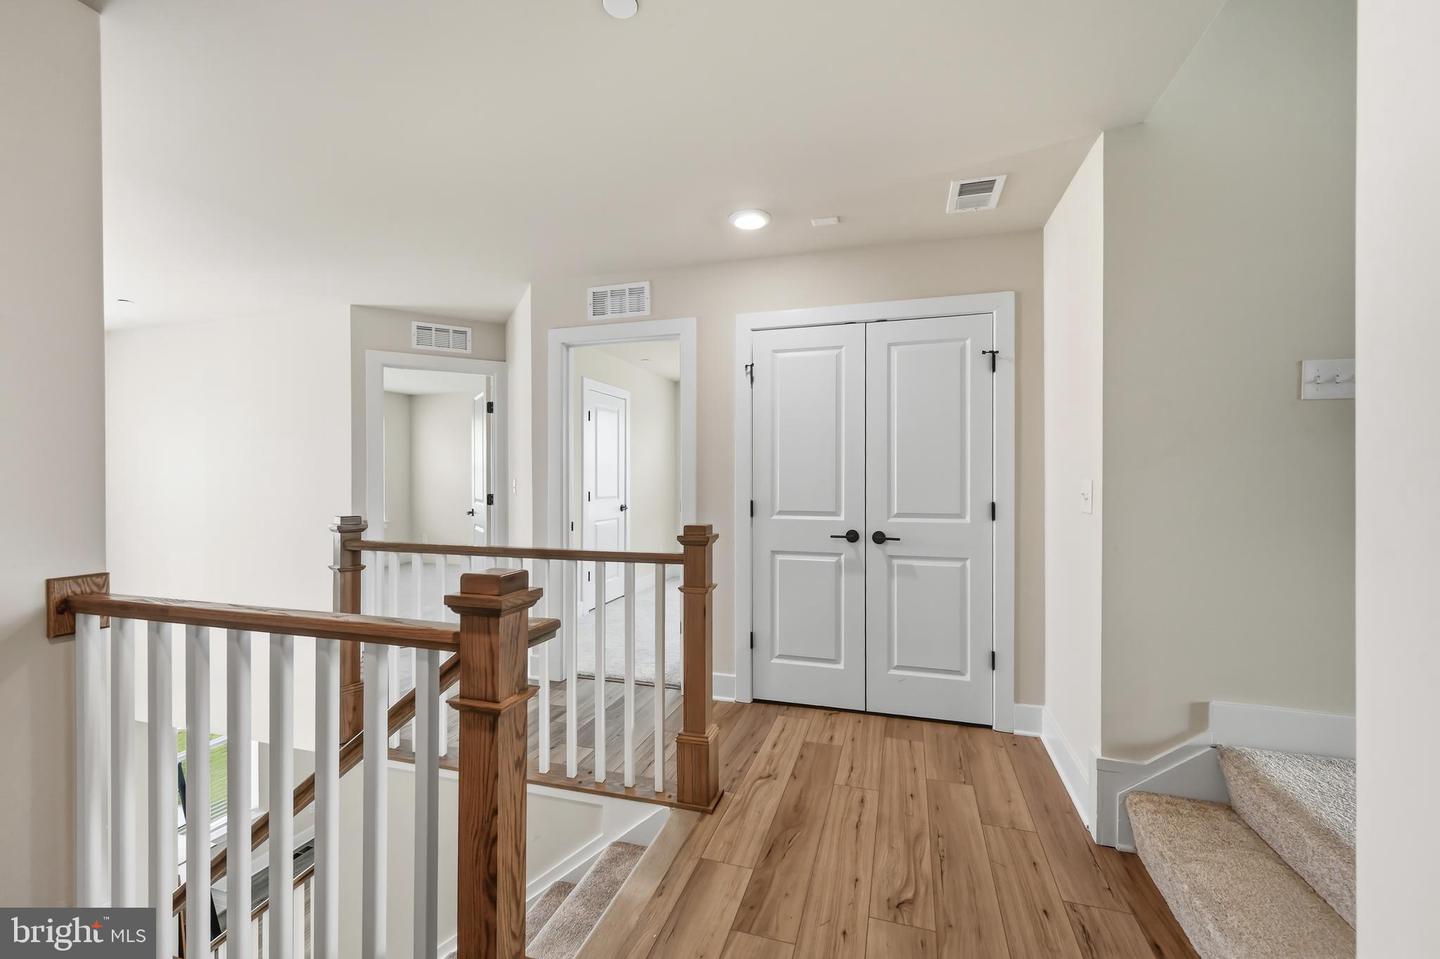
Why wait for new construction?!? Built in 2025, this like new popular Dune model overlooks the golf course and enjoys sweeping fairway views and western sunsets. Offering 4 bedroms and 3.5 baths with first floor primary suite, the thoughtfully designed floor plan is ideal for everyday living and entertaining. The main level features a spacious great room, dining area gourmet kitchen and the first-floor primary suite with a large walk-in closet. A screened porch with a fireplace extends the living space and provides a comfortable place to relax or entertain. Upstairs are three additional bedrooms, a bonus room and an expansive covered deck with panoramic golf course views, the perfect place to enjoy morning coffee or take in the sunset. Located in Tides at River Marsh, adjacent to the Hyatt Regency Chesapeake Bay Golf Resort, Spa and Marina, this home offers the convenience of nearby dining, golf, shopping and scenic walking paths. Community amenities continue to expand with a pool, clubhouse and pickleball courts slated to open soon.
Additional Information
- Subdivision
- River Marsh
- Taxes
- $10563
- HOA Fee
- $276
- HOA Frequency
- Monthly
- Interior Features
- Combination Kitchen/Living, Dining Area, Family Room Off Kitchen, Floor Plan - Open, Recessed Lighting, Walk-in Closet(s), Entry Level Bedroom, Formal/Separate Dining Room
- Amenities
- Swimming Pool
- School District
- Dorchester County Public Schools
- Fireplaces
- 1
- Fireplace Description
- Stone, Gas/Propane
- Garage
- Yes
- Garage Spaces
- 2
- Community Amenities
- Swimming Pool
- View
- Golf Course
- Heating
- Programmable Thermostat, 90% Forced Air
- Heating Fuel
- Natural Gas
- Cooling
- Central A/C, Programmable Thermostat
- Roof
- Architectural Shingle
- Water
- Public
- Sewer
- Public Sewer
- Room Level
- Dining Room: Main, Living Room: Main, Kitchen: Main, Family Room: Upper 1, Bedroom 2: Upper 1, Bedroom 3: Upper 1, Bedroom 4: Upper 1
Mortgage Calculator
Listing courtesy of TTR Sotheby's International Realty. Contact: 4106733344