304 Mill Pond Rd, Frederick, MD 21701
- $384,900
- 3
- BD
- 3
- BA
- 2,721
- SqFt




- List Price
- $384,900
- Price Change
- ▼ $5,000 1785988666
- Days on Market
- 90
- Status
- ACTIVE
- MLS#
- MDFR2084140
- Bedrooms
- 3
- Bathrooms
- 3
- Full Baths
- 2
- Half Baths
- 1
- Living Area
- 2,721
- Style
- Colonial
- Year Built
- 2013
- County
- Frederick
- School District
- Frederick County Public Schools
Property Description
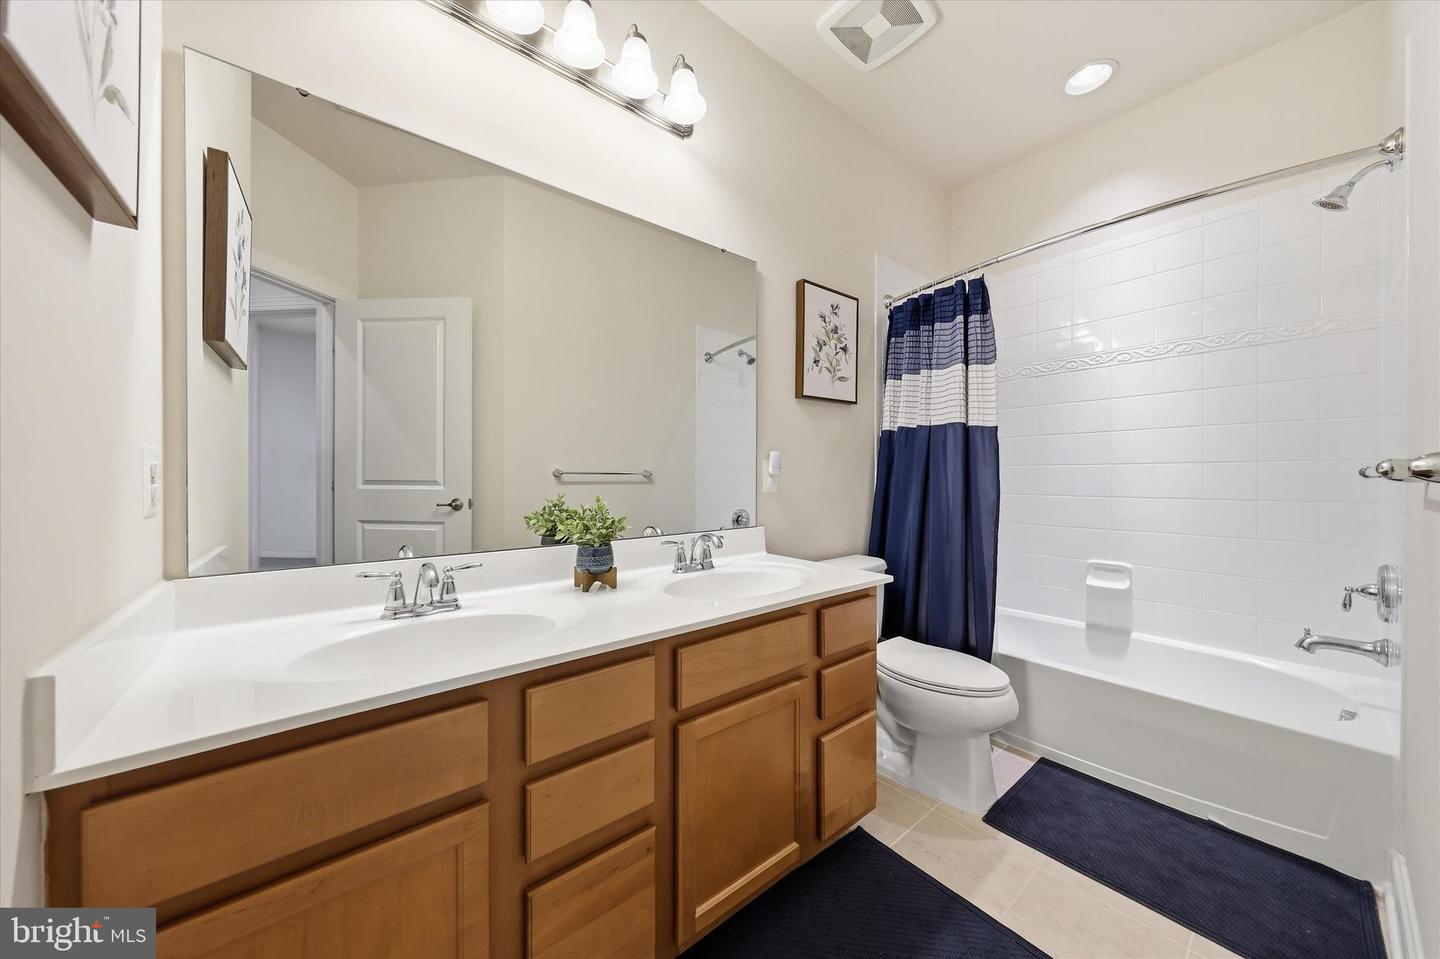
Come see this well-appointed, three‑level condo in sought‑after Market Square! The main level features a large open floor plan. Enjoy your living room, a formal dining area, and a family room with plenty of natural light! The kitchen offers a large island with seating, stainless steel appliances, granite countertops, and a wall oven. (Dishwasher 2025). Off the kitchen is the balcony. The master suite is huge, with two walk-in closets, along with an ensuite bath complete with a 2-person shower. The upper level also includes two additional bedrooms, a full hall bath, along with upper‑level laundry! (Washing machine 2023; Dryer vent cleaned last year). There is a one‑car, attached garage and a rear parking pad for off-street parking. Market Square has so much to offer - close to an extensive amount of restaurants, shops, stores, to include Wegmans and Lowe's, and great for commuting. There is also a community pool, tot lots, and walking paths. HVAC just serviced in May 2026. Condo Fee includes: Common Area Maintenance, Exterior Building Maintenance, Insurance, Lawn Maintenance, Management, Pest Control, Pool(s), Snow Removal & Trash! PRICE REDUCED!!
Additional Information
- Subdivision
- Market Square
- Taxes
- $6571
- Condo Fee
- $299
- Interior Features
- Breakfast Area, Combination Dining/Living, Crown Moldings, Kitchen - Eat-In, Kitchen - Gourmet, Kitchen - Island, Kitchen - Table Space, Primary Bath(s), Upgraded Countertops, Carpet, Ceiling Fan(s), Family Room Off Kitchen, Floor Plan - Open, Walk-in Closet(s), Recessed Lighting, Sprinkler System
- Amenities
- Pool - Outdoor
- School District
- Frederick County Public Schools
- Garage
- Yes
- Garage Spaces
- 1
- Community Amenities
- Pool - Outdoor
- Heating
- Forced Air
- Heating Fuel
- Natural Gas
- Cooling
- Ceiling Fan(s), Central A/C
- Water
- Public
- Sewer
- Public Sewer
- Room Level
- Dining Room: Main, Living Room: Main, Kitchen: Main, Family Room: Main, Primary Bedroom: Upper 1, Bedroom 3: Upper 1, Bedroom 2: Upper 1
Mortgage Calculator
Listing courtesy of RE/MAX Results. Contact: (301) 698-5005