452 Center St, Frederick, MD 21701
- $429,900
- 3
- BD
- 2
- BA
- 1,540
- SqFt




- List Price
- $429,900
- Price Change
- ▼ $5,000 1788649457
- Days on Market
- 63
- Status
- ACTIVE
- MLS#
- MDFR2084492
- Bedrooms
- 3
- Bathrooms
- 2
- Full Baths
- 2
- Living Area
- 1,540
- Lot Size (Acres)
- 0.12
- Style
- Split Level
- Year Built
- 1979
- County
- Frederick
- School District
- Frederick County Public Schools
Property Description
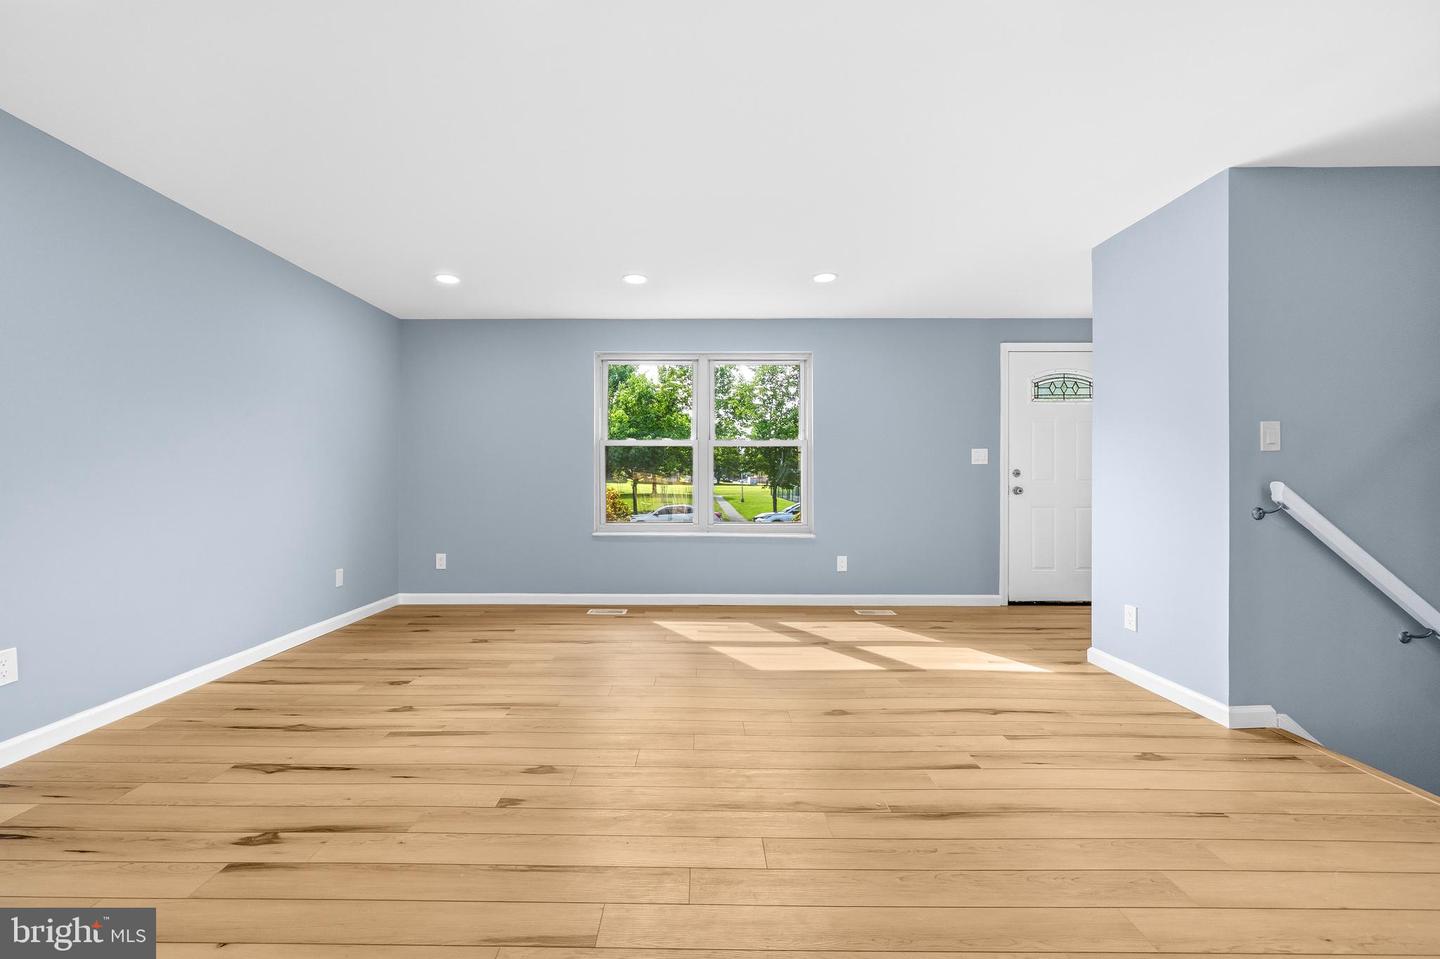
This home qualify for the Maryland Mortgage Program (MMP), which may provide eligible buyers with assistance of up to 5% of the purchase price & the $18,000 – Frederick County Homebuyer Assistance Program (HAP subject to program guidelines and buyer eligibility. Call Grettell Delcid today to learn more and schedule your private showing! Welcome to 452 Center Street, Frederick, MD—a beautifully updated 3-level split offering comfort, convenience, and value. This move-in-ready home features 3 bedrooms, 2 full bathrooms, and a versatile floor plan. The fully remodeled kitchen showcases new cabinetry, quartz countertops, new appliances, and stylish finishes. Premium, waterproof luxury vinyl plank flooring and fresh paint throughout create a bright, modern feel. Recent improvements include a brand-new roof and an HVAC system that is approximately three years old. The main level features a spacious living room, formal dining area, and updated kitchen. Just a few steps up, you'll find three bedrooms and a full bath. The lower level offers additional living space with a cozy wood-burning fireplace, a second full bath, and walk-out access to the backyard. Enjoy the large deck overlooking an expansive backyard with plenty of room for entertaining, gardening, recreation, or relaxation. A storage shed provides added convenience. Ideally located just minutes from downtown Frederick, Frederick Health Hospital, shopping, dining, parks, and entertainment. Commuters will appreciate easy access to I-70, I-270, Route 15, and nearby public transportation. Located in the Carrollton neighborhood of Frederick.
Additional Information
- Subdivision
- Carrollton
- Taxes
- $4945.39
- Interior Features
- Dining Area, Kitchen - Table Space, Window Treatments, Floor Plan - Open
- School District
- Frederick County Public Schools
- Fireplaces
- 1
- Fireplace Description
- Fireplace - Glass Doors
- View
- Garden/Lawn
- Heating
- Heat Pump(s)
- Heating Fuel
- Electric
- Cooling
- Central A/C
- Roof
- Composite
- Utilities
- Cable TV Available
- Water
- Public
- Sewer
- Public Sewer
- Room Level
- Living Room: Main, Bedroom 2: Upper 1, Kitchen: Main, Foyer: Main, Dining Room: Main, Primary Bedroom: Upper 1, Laundry: Unspecified, Storage Room: Unspecified, Family Room: Lower 1, Bedroom 3: Upper 1, Other: Lower 1
Mortgage Calculator
Listing courtesy of EXP Realty, LLC. Contact: 8888607369