78 Southridge Ter, Mc Henry, MD 21541
- $1,079,000
- 4
- BD
- 5
- BA
- 1,924
- SqFt












- List Price
- $1,079,000
- Days on Market
- 31
- Status
- ACTIVE
- MLS#
- MDGA2012168
- Bedrooms
- 4
- Bathrooms
- 5
- Full Baths
- 4
- Half Baths
- 1
- Living Area
- 1,924
- Lot Size (Acres)
- 0.5700000000000001
- Style
- Chalet
- Year Built
- 2006
- County
- Garrett
- School District
- Garrett County Public Schools
Property Description
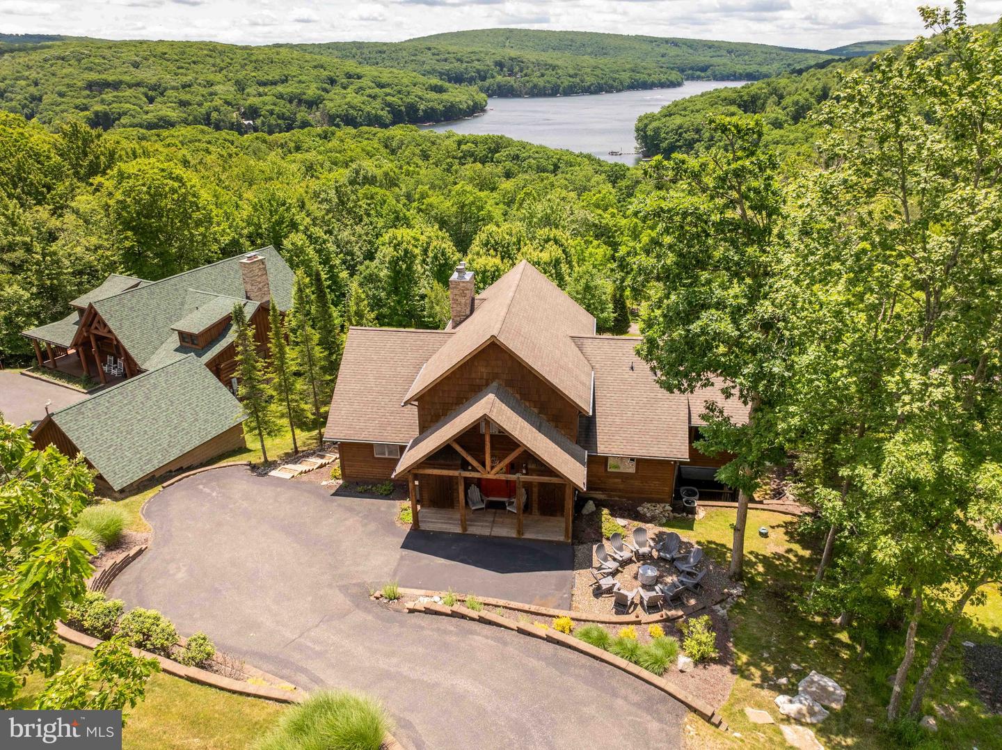
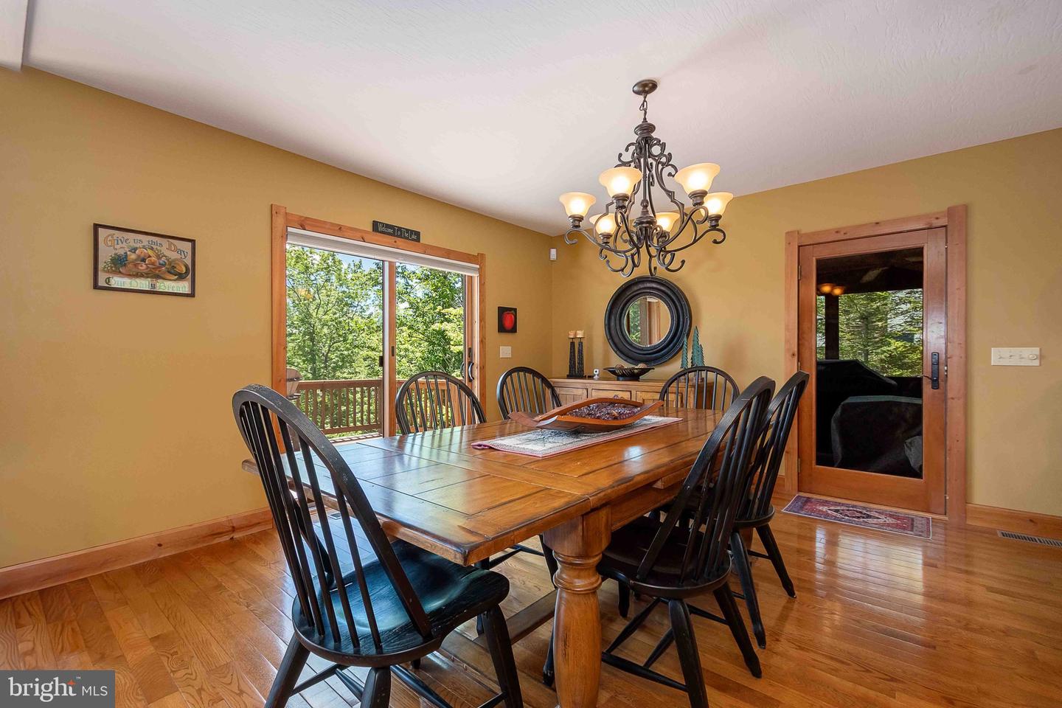
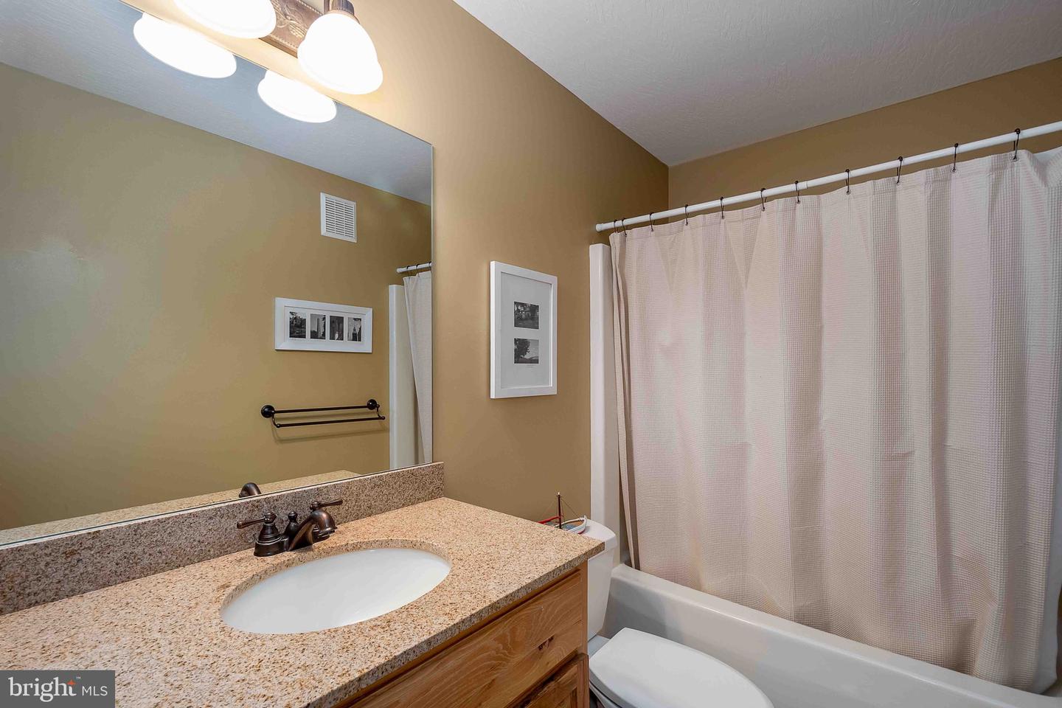
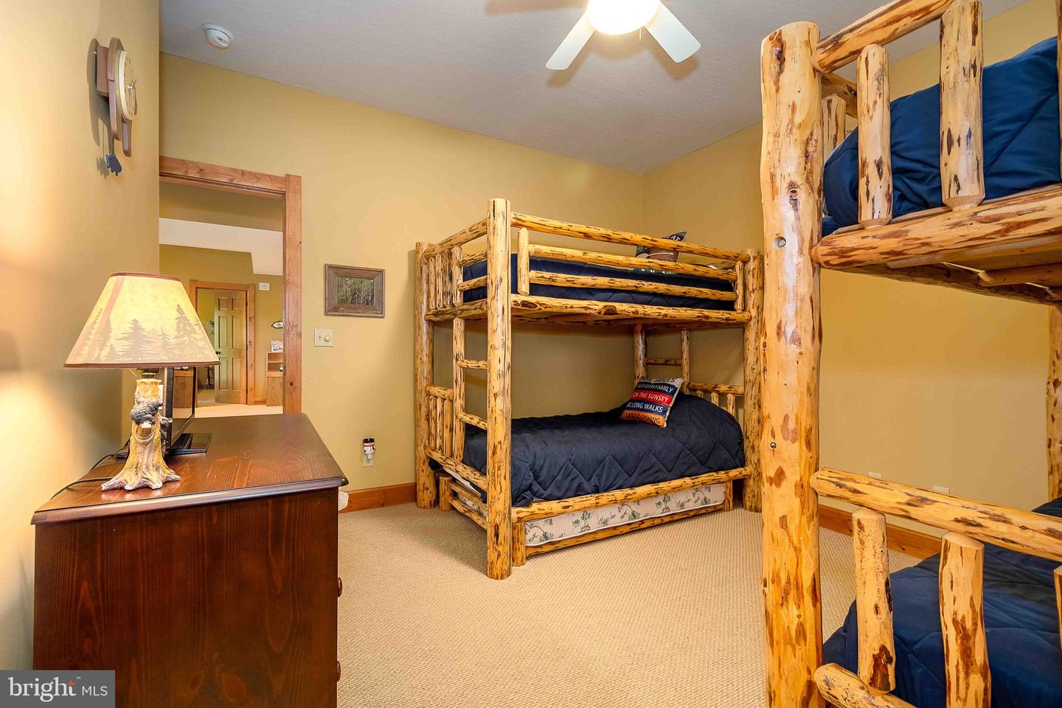
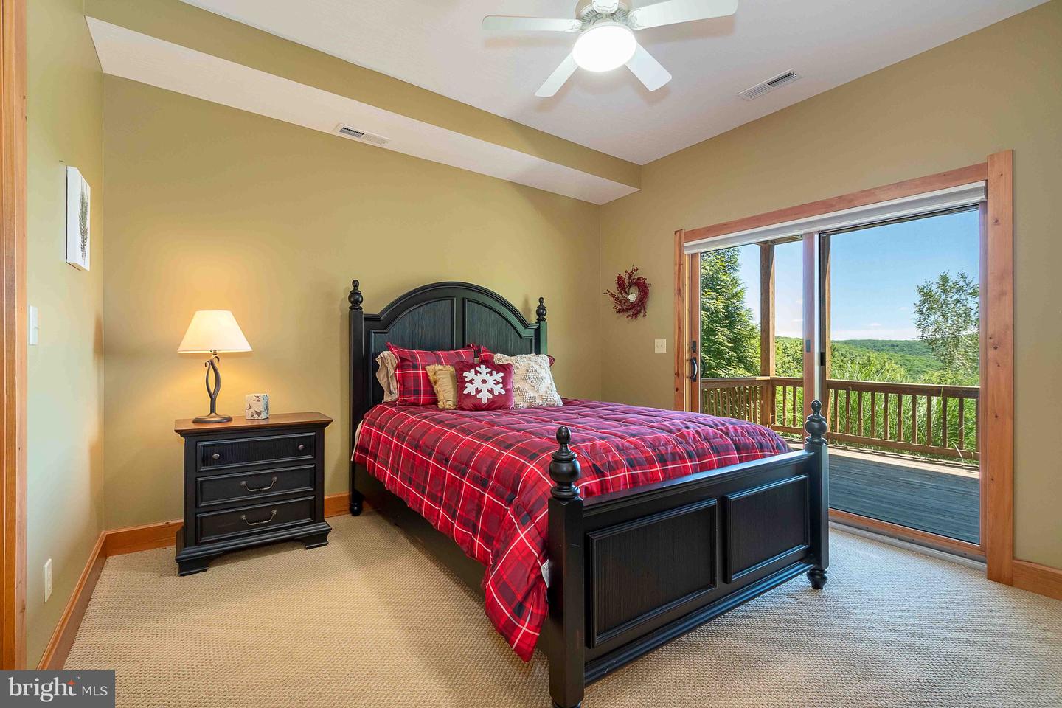
Panoramic lake, mountain, and scenic-vista views define this rustic-elegant Southridge chalet, one of Deep Creek Lake’s most captivating settings in this price range. Positioned on a premium 0.57-acre no-thru-street lot, this 4-bedroom, 4.5-bath retreat spans three fully finished levels and 3,456 square feet, anchored by soaring vaulted wood ceilings, walls of glass, and two stone gas fireplaces. The open concept main level features a granite and stainless kitchen, hardwood floors, recessed lighting, and a screened sun porch made for morning coffee with a lake view. Three of four bedrooms offer serene lake vistas, two with luxurious en-suite baths featuring jetted soaking tubs. A loft provides a flexible fifth sleeping space for guests, and the walk-out lower level adds a spacious family room centered on a second stone fireplace. Outside, expansive decks, a hot tub, and a fire-pit area create an outdoor living experience with the lake as your backdrop. Deep Creek Lake access for swimming, fishing, and kayaking is minutes away, as is Wisp Resort for year-round recreation. A paved driveway, EV charger, and HOA maintained roads and snow removal round out the package. Offered fully furnished, simply arrive and enjoy your Deep Creek Lake retreat.
Additional Information
- Subdivision
- Southridge
- Taxes
- $8423
- HOA Fee
- $600
- HOA Frequency
- Annually
- Interior Features
- Bathroom - Jetted Tub, Bathroom - Tub Shower, Bathroom - Walk-In Shower, Carpet, Ceiling Fan(s), Dining Area, Floor Plan - Open, Entry Level Bedroom, Upgraded Countertops, Wood Floors
- School District
- Garrett County Public Schools
- Fireplaces
- 2
- Fireplace Description
- Gas/Propane
- Exterior Features
- Extensive Hardscape, Exterior Lighting, Hot Tub, Secure Storage, Stone Retaining Walls
- View
- Lake, Mountain, Trees/Woods
- Heating
- Forced Air
- Heating Fuel
- Propane - Leased
- Cooling
- Ceiling Fan(s), Central A/C
- Roof
- Architectural Shingle
- Water
- Public
- Sewer
- Public Sewer
- Room Level
- Loft: Upper 1
- Basement
- Yes
Mortgage Calculator
Listing courtesy of Taylor-Made Deep Creek Sales. Contact: 3013874700