#37 Landing Ln, Chestertown, MD 21620
- $765,900
- 3
- BD
- 3
- BA
- 1,964
- SqFt


- List Price
- $765,900
- Days on Market
- 236
- Status
- ACTIVE
- MLS#
- MDKE2005960
- Bedrooms
- 3
- Bathrooms
- 3
- Full Baths
- 2
- Half Baths
- 1
- Living Area
- 1,964
- Style
- Coastal, Colonial
- County
- Kent
- School District
- Kent County Public Schools
Property Description
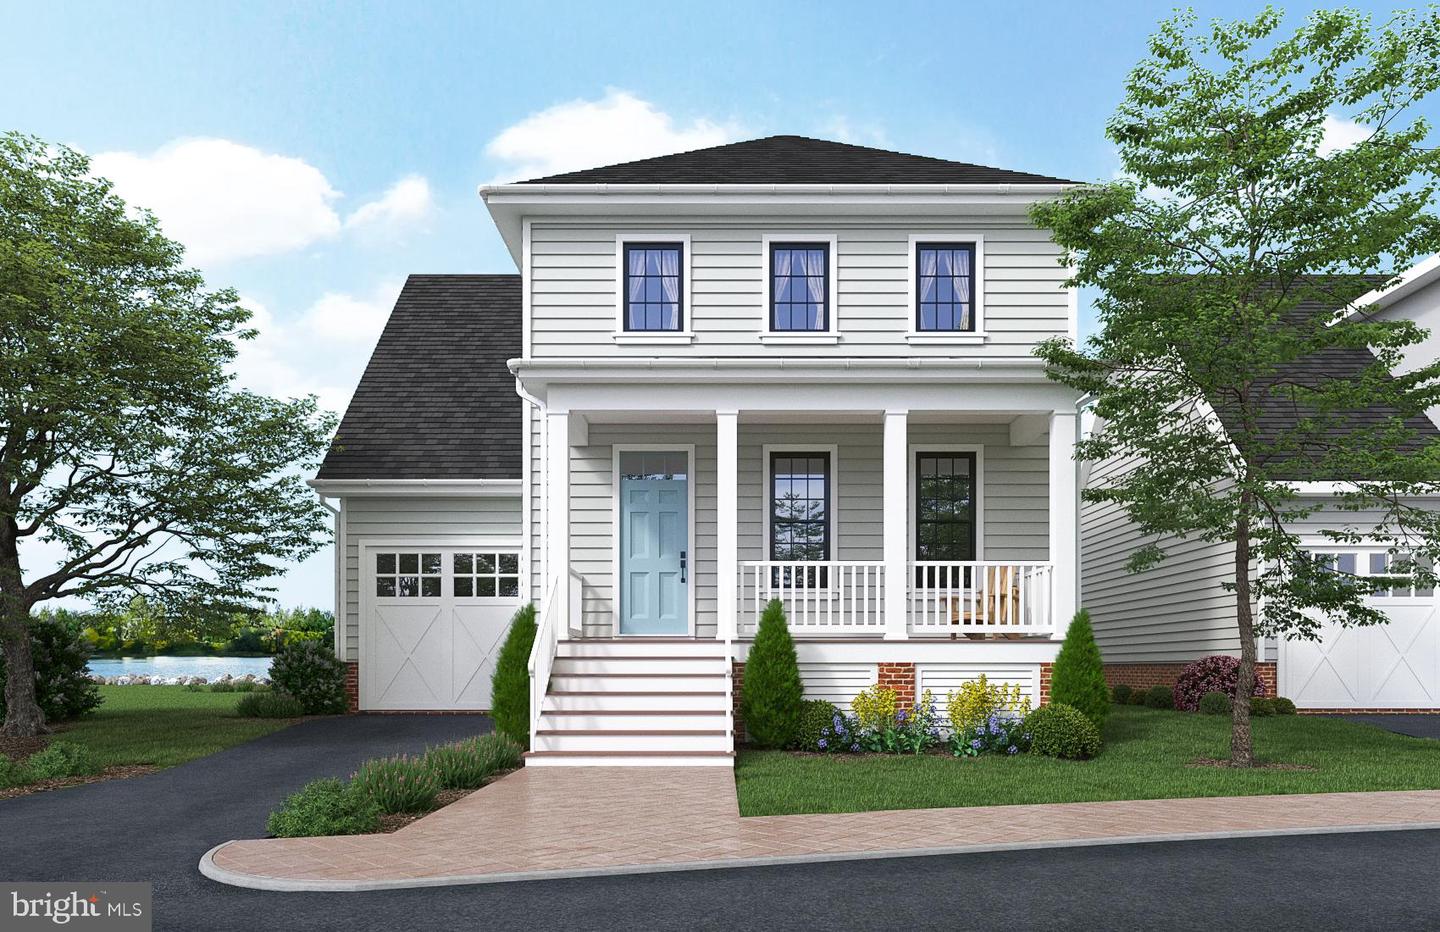
**To be built! Welcome to this beautifully designed 1,964 sq ft home in Chester River Landing, offering modern comfort, timeless style, and flexible living options. The home includes 3 bedrooms and 2.5 baths. Inside, an open-concept main level connects the great room with gas fireplace, gourmet kitchen, and dining area—perfect for entertaining. Upstairs, the primary suite features a spa-like bath and large walk-in closet. There are two additional bedrooms that share a full bathroom. the upstairs is complemented by a convenient second-floor laundry. Enjoy the waterfront lifestyle of the sought-after Chester River Landing community. Deep water boat slips are available for lease or purchase. The community amenities include docks, in-ground pool, grilling and outdoor dining area right on the water, large firepit, a beach to launch kayaks, canoes and paddle boards, beautifully landscaped paths along the water's edge and much more! This home combines the charm of the Eastern Shore with the convenience of nearby marinas, shopping, and dining. Located just outside of downtown Chestertown and very close to the Chester River Yacht & Country Club.
Additional Information
- Subdivision
- Chester River Landing
- Taxes
- $1567
- Condo Fee
- $636
- Interior Features
- Family Room Off Kitchen, Combination Dining/Living, Combination Kitchen/Dining, Dining Area, Floor Plan - Open, Kitchen - Eat-In, Kitchen - Gourmet, Kitchen - Island, Primary Bath(s), Walk-in Closet(s)
- Amenities
- Beach, Pier/Dock, Pool - Outdoor, Common Grounds, Jog/Walk Path, Party Room, Picnic Area
- School District
- Kent County Public Schools
- Fireplaces
- 1
- Fireplace Description
- Gas/Propane
- Flooring
- Luxury Vinyl Plank, Carpet
- Exterior Features
- Exterior Lighting, Gutter System, Secure Storage, Sidewalks, Private Beach
- Community Amenities
- Beach, Pier/Dock, Pool - Outdoor, Common Grounds, Jog/Walk Path, Party Room, Picnic Area
- View
- Courtyard, Garden/Lawn, River
- Heating
- Forced Air, Heat Pump - Gas BackUp
- Heating Fuel
- Electric, Propane - Metered
- Cooling
- Central A/C
- Roof
- Architectural Shingle, Metal
- Water
- Public
- Sewer
- Public Sewer
- Room Level
- Living Room: Main, Dining Room: Main, Kitchen: Main, Half Bath: Main, Primary Bedroom: Upper 1, Bedroom 2: Upper 1, Bedroom 3: Upper 1, Bathroom 2: Upper 1, Laundry: Upper 1
Mortgage Calculator
Listing courtesy of Gunther-McClary Real Estate. Contact: