218 Camelot Dr, Chestertown, MD 21620
- $499,999
- 5
- BD
- 4
- BA
- 2,578
- SqFt




- List Price
- $499,999
- Price Change
- ▼ $10,001 1779213828
- Days on Market
- 209
- Status
- ACTIVE
- MLS#
- MDKE2005982
- Bedrooms
- 5
- Bathrooms
- 4
- Full Baths
- 3
- Half Baths
- 1
- Living Area
- 2,578
- Lot Size (Acres)
- 0.24
- Style
- Colonial
- Year Built
- 2010
- County
- Kent
- School District
- Kent County Public Schools
Property Description
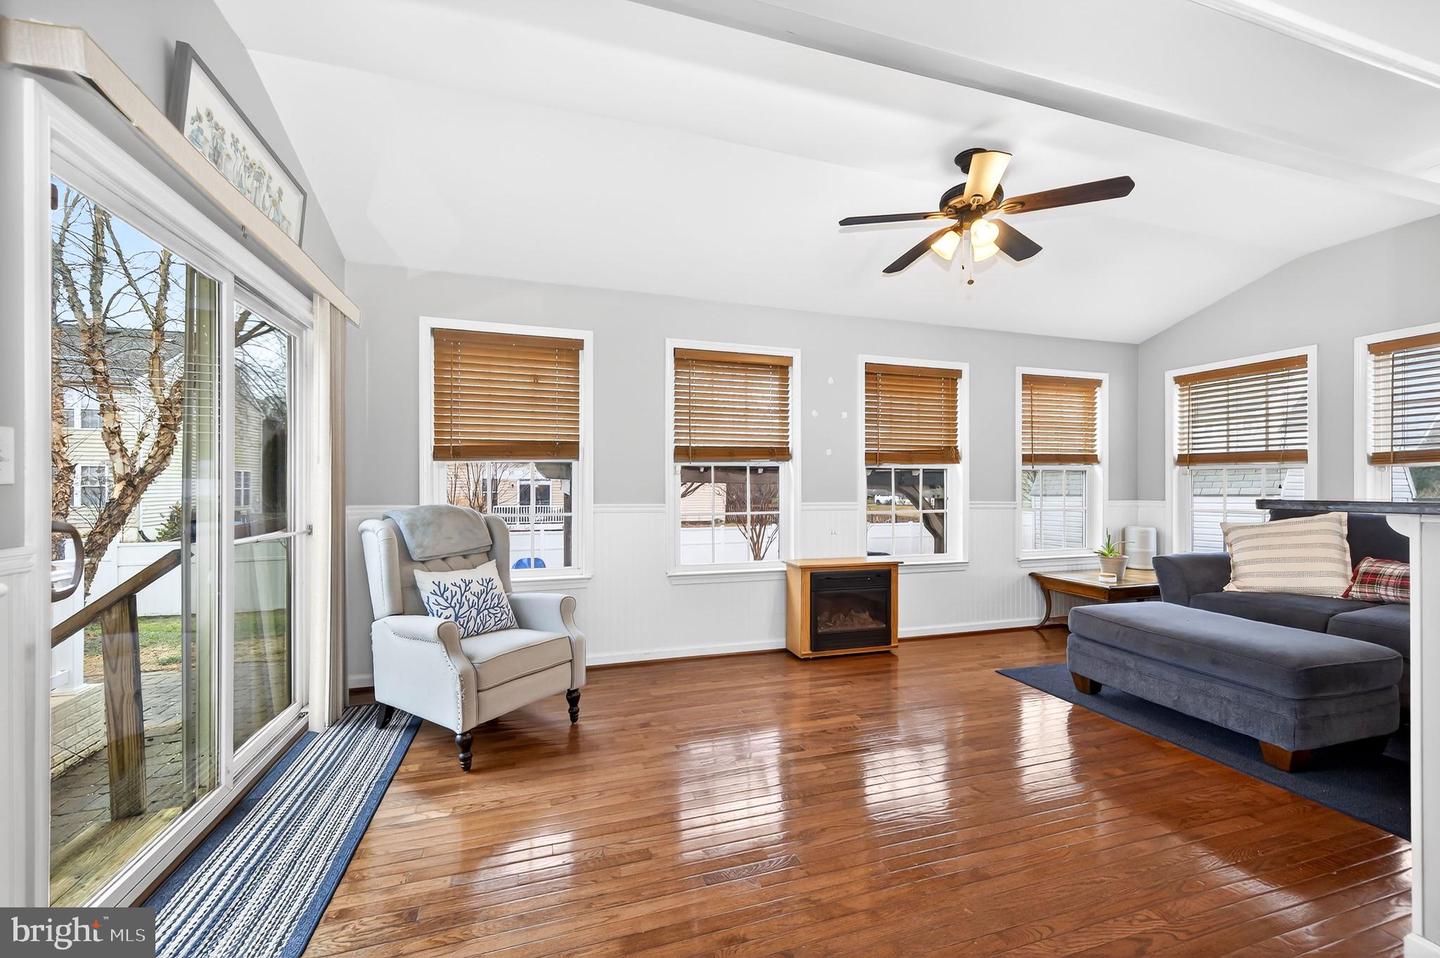
Seller is motivated and can move quickly in 30 days! Welcome to 218 Camelot Drive, stunning colonial 3,932 total square feet of maintained living Situated on a beautifully landscaped corner lot in the established Coventry Farms community, this home features a fenced backyard with vinyl fencing—ideal for privacy, pets, and play. A brick paver patio with pergola and a creates multiple outdoor living zones perfect for entertaining, with direct access from the breakfast room. Inside, a light filled two story foyer welcomes you with elegant architectural details including crown molding, chair rail, wainscoting, turned stair railings, and hardwood floors throughout the main level. Neutral paint enhances the home’s timeless appeal. The gourmet kitchen is designed for both everyday living and entertaining, featuring stainless steel appliances (including a French door refrigerator), custom cabinetry, pantry, granite countertops, tile backsplash, and a center island with breakfast bar. The adjoining breakfast room or bonus space, framed by picture windows and a cathedral ceiling, is perfect for morning coffee or hosting holiday celebrations. The main level offers formal living and dining rooms, a convenient powder room, and a spacious family room highlighted by a floor to ceiling stone, wood burning fireplace with raised hearth and custom stone mantel—an inviting gathering space for family and friends. Upstairs, the primary suite is thoughtfully positioned for privacy and boasts double door entry, a walk-in closet plus an additional closet, and a luxurious ensuite bath with dual vanity, soaking tub, and stall shower. Three additional generously sized bedrooms and a full hall bath complete the upper level. The finished walk out lower level expands your living space with a large recreation area, a possible fifth bedroom, full bath with stall shower, a finished bonus room ideal for a fitness area or media room, and an oversized laundry, utility, and storage area with abundant space for seasonal and long-term storage. Conveniently located just minutes from shopping and local dining favorites, and a short drive to Historic Chestertown along the Chester River, you’ll enjoy easy access to charming boutiques, restaurants, galleries, Washington College, and rich cultural and historical attractions.
Additional Information
- Subdivision
- Coventry Farms
- Taxes
- $6015
- HOA Fee
- $380
- HOA Frequency
- Annually
- School District
- Kent County Public Schools
- Fireplaces
- 1
- Garage
- Yes
- Garage Spaces
- 2
- Heating
- Heat Pump(s)
- Heating Fuel
- Central
- Cooling
- Other
- Roof
- Architectural Shingle
- Water
- Public
- Sewer
- Public Sewer
- Room Level
- Family Room: Main, Bonus Room: Main, Living Room: Main, Half Bath: Main, Dining Room: Main, Kitchen: Main, Primary Bedroom: Upper 1, Primary Bathroom: Upper 1, Bedroom 2: Upper 1, Bedroom 3: Upper 1, Bathroom 2: Upper 1, Bedroom 4: Lower 1, Bathroom 3: Lower 1, Game Room: Lower 1, Family Room: Lower 1, Laundry: Lower 1, Storage Room: Lower 1
- Basement
- Yes
Mortgage Calculator
Listing courtesy of Coldwell Banker Realty. Contact: kelly.thompson@cbmove.com