3601 Stella Blue Dr, Hyattsville, MD 20782
- $649,990
- 3
- BD
- 4
- BA
- 2,326
- SqFt




- List Price
- $649,990
- Days on Market
- 42
- Status
- ACTIVE
- MLS#
- MDPG2214534
- Bedrooms
- 3
- Bathrooms
- 4
- Full Baths
- 2
- Half Baths
- 2
- Living Area
- 2,326
- Style
- Contemporary
- Year Built
- 2026
- County
- Prince Georges
- School District
- Prince George's County Public Schools
Property Description
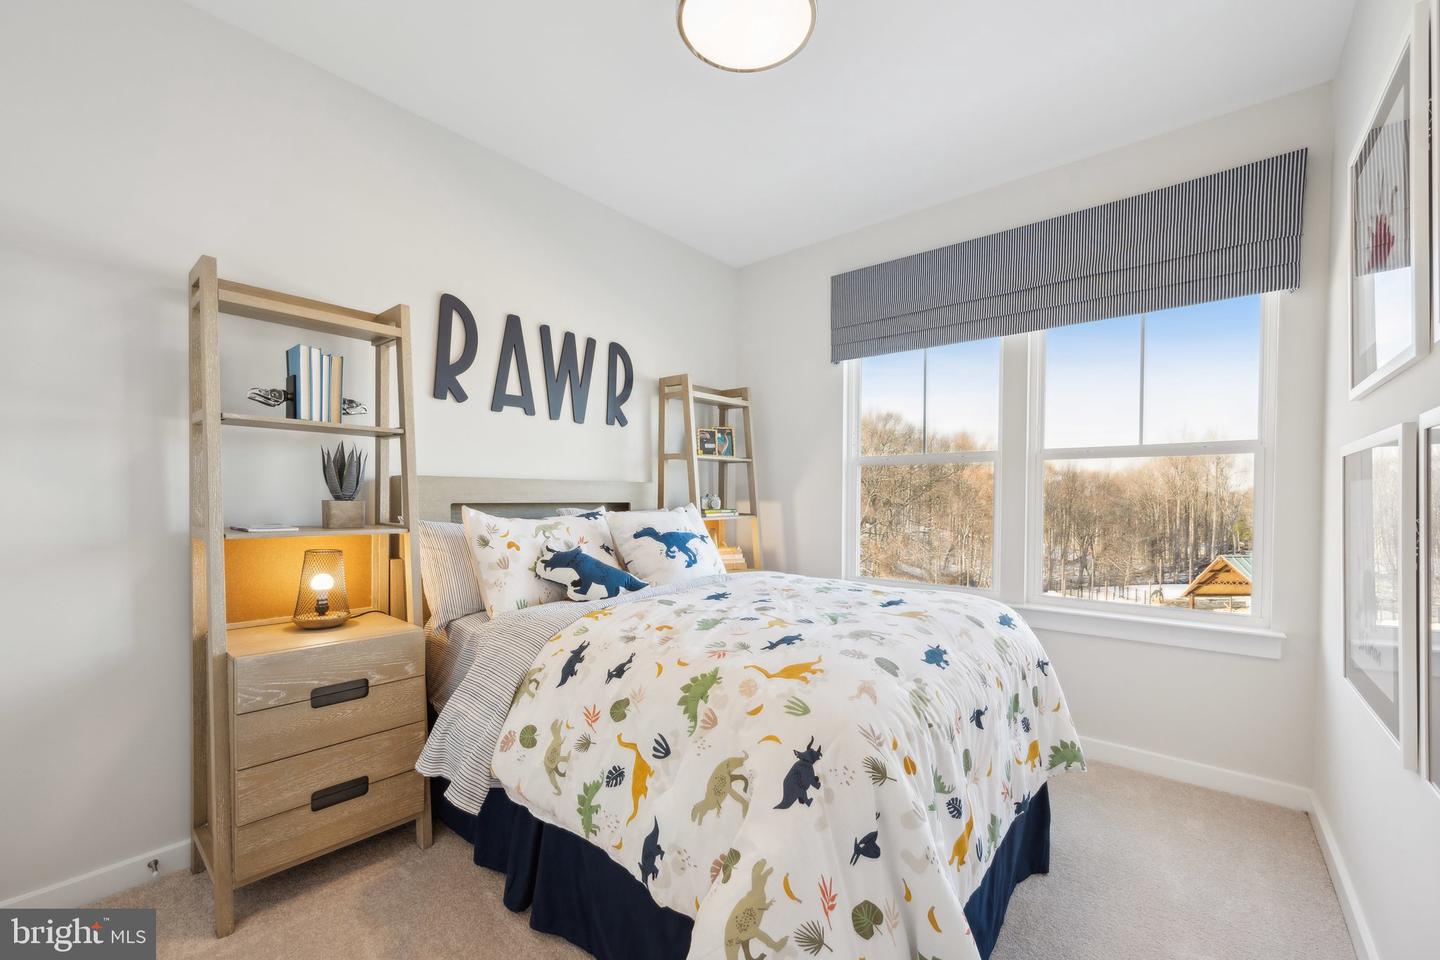
Don't miss this rare opportunity to own the beautifully appointed Jenkins Model Home at Gateway West, now available for purchase! Loaded with premium upgrades and designer-selected finishes, this exceptional townhome offers the perfect blend of luxury, comfort, and modern functionality. This stunning home includes a spacious loft, private rooftop terrace, wet bar, four-camera security package, gourmet gas appliance package, included washer and dryer, elegant oak stairs, additional windows for abundant natural light, quartz countertops, and stylish linen cabinetry throughout. The expansive main level features a bright and inviting family room, a beautifully appointed gourmet kitchen, and a spacious dining area ideal for entertaining. Step outside to the private rear deck, perfect for morning coffee or evening relaxation. Upstairs, the luxurious primary suite offers a spa-inspired bath and generous closet space, while two additional bedrooms and a full bath provide room for family, guests, or a home office. The top-level loft opens to a private rooftop terrace, creating the ultimate space for entertaining, unwinding, or enjoying outdoor living. A spacious two-car garage provides added convenience and storage. Now offered as the model home and available for a limited time. Move into this professionally designed Stanley Martin Home and enjoy all the upgrades without the wait! Photos are representative. Furnishings and décor may not convey. See sales team for details.
Additional Information
- Subdivision
- Gateway West
- HOA Fee
- $79
- HOA Frequency
- Monthly
- Interior Features
- Floor Plan - Open, Kitchen - Gourmet, Kitchen - Island, Pantry, Walk-in Closet(s), Upgraded Countertops, Wet/Dry Bar
- School District
- Prince George's County Public Schools
- Elementary School
- University Park
- Middle School
- Nicholas Orem
- High School
- Northwestern
- Flooring
- Luxury Vinyl Plank, Carpet
- Garage
- Yes
- Garage Spaces
- 2
- Heating
- Central
- Heating Fuel
- Electric
- Cooling
- Central A/C
- Roof
- Architectural Shingle
- Water
- Public
- Sewer
- Public Sewer
Mortgage Calculator
Listing courtesy of SM Brokerage, LLC. Contact: 5719997039