313 Columbia Ln, Stevensville, MD 21666
- $875,990
- 3
- BD
- 3
- BA
- 2,230
- SqFt




- List Price
- $875,990
- Price Change
- ▲ $76,000 1787351216
- Days on Market
- 192
- Status
- ACTIVE
- MLS#
- MDQA2016332
- Bedrooms
- 3
- Bathrooms
- 3
- Full Baths
- 3
- Living Area
- 2,230
- Lot Size (Acres)
- 0.45
- Style
- Craftsman, Ranch/Rambler
- Year Built
- 2026
- County
- Queen Annes
- School District
- Queen Anne's County Public Schools
Property Description
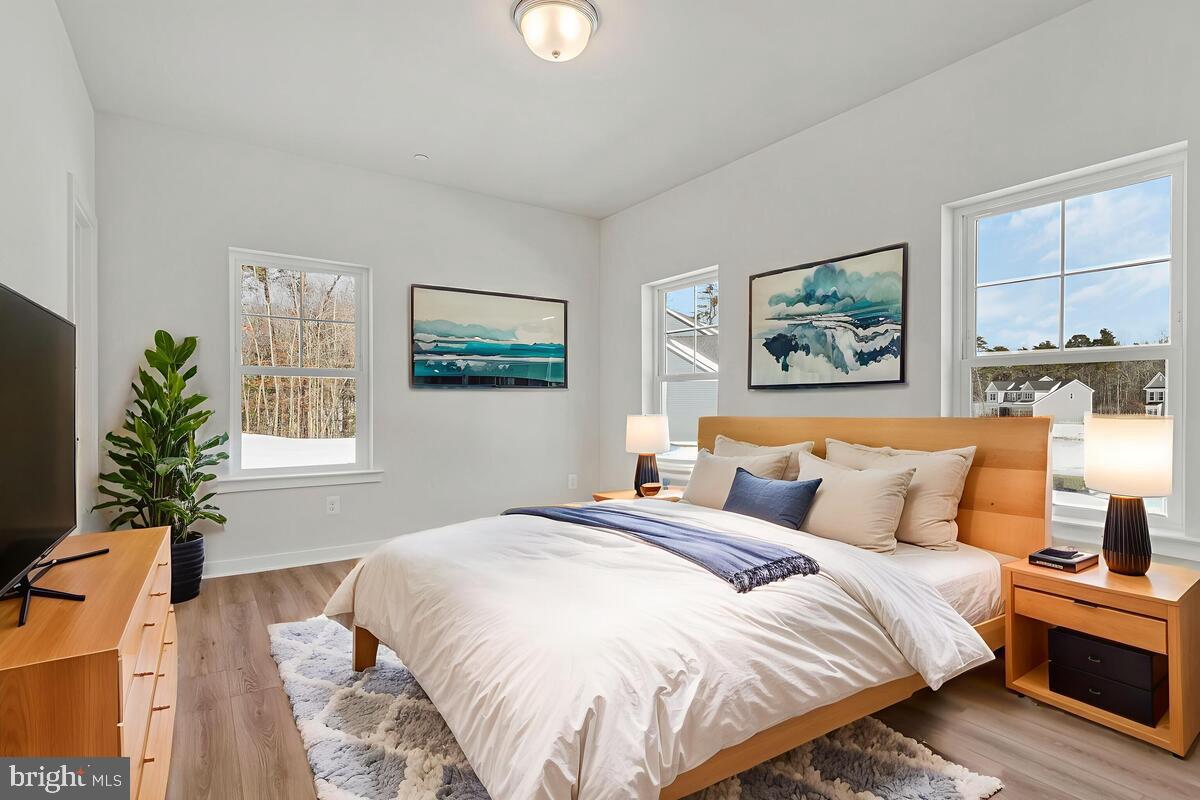
Framing Complete- November Delivery! $10,000 Closing assistance through preferred lender and title company. Experience the exceptional craftsmanship of Schaefer Homes with the Raleigh floorplan, now offered in the highly desirable water-access community of Queen Anne’s Colony. This thoughtfully designed new construction home offers the ease of single-level living, blending timeless coastal style with modern functionality—perfect for both everyday living and effortless entertaining. The heart of the home features a designer kitchen with an oversized island, quartz countertops, and stainless steel appliances, all flowing seamlessly into a stunning vaulted family room that creates an open, airy feel. Enjoy an unbeatable location surrounded by serene water views, quiet streets, and a welcoming community atmosphere. Residents have convenient access to Queen Anne Marina—ideal for boating enthusiasts—as well as the nearby Blue Heron Golf Course for a relaxing day on the greens. Just minutes away, you’ll find a variety of waterfront dining and locally loved restaurants that capture the charm of the area. This is a rare opportunity to own a beautifully crafted Schaefer home in one of the region’s most sought-after communities—don’t miss your chance to make it yours.
Additional Information
- Subdivision
- Queen Anne Colony
- Taxes
- $160
- HOA Fee
- $130
- HOA Frequency
- Annually
- Interior Features
- Bathroom - Walk-In Shower, Bathroom - Tub Shower, Carpet, Dining Area, Entry Level Bedroom, Family Room Off Kitchen, Floor Plan - Open, Kitchen - Island, Recessed Lighting, Walk-in Closet(s)
- School District
- Queen Anne's County Public Schools
- Flooring
- Luxury Vinyl Plank, Carpet
- Garage
- Yes
- Garage Spaces
- 2
- Heating
- Heat Pump(s)
- Heating Fuel
- Electric
- Cooling
- Central A/C
- Roof
- Architectural Shingle, Asphalt
- Water
- Well
- Sewer
- Private Septic Tank, Public Sewer
- Room Level
- Bedroom 1: Main, Bedroom 2: Main, Bedroom 3: Main, Bathroom 1: Main, Bathroom 2: Main, Bathroom 3: Main
Mortgage Calculator
Listing courtesy of RE/MAX United Real Estate. Contact: