931 Petinot Pl, Stevensville, MD 21666
- $515,000
- 4
- BD
- 2
- BA
- 2,000
- SqFt




- List Price
- $515,000
- Price Change
- ▲ $5,011 1784781818
- Days on Market
- 95
- Status
- ACTIVE
- MLS#
- MDQA2016338
- Bedrooms
- 4
- Bathrooms
- 2
- Full Baths
- 2
- Living Area
- 2,000
- Lot Size (Acres)
- 0.36
- Style
- Cape Cod
- Year Built
- 1994
- County
- Queen Annes
- School District
- Queen Anne's County Public Schools
Property Description
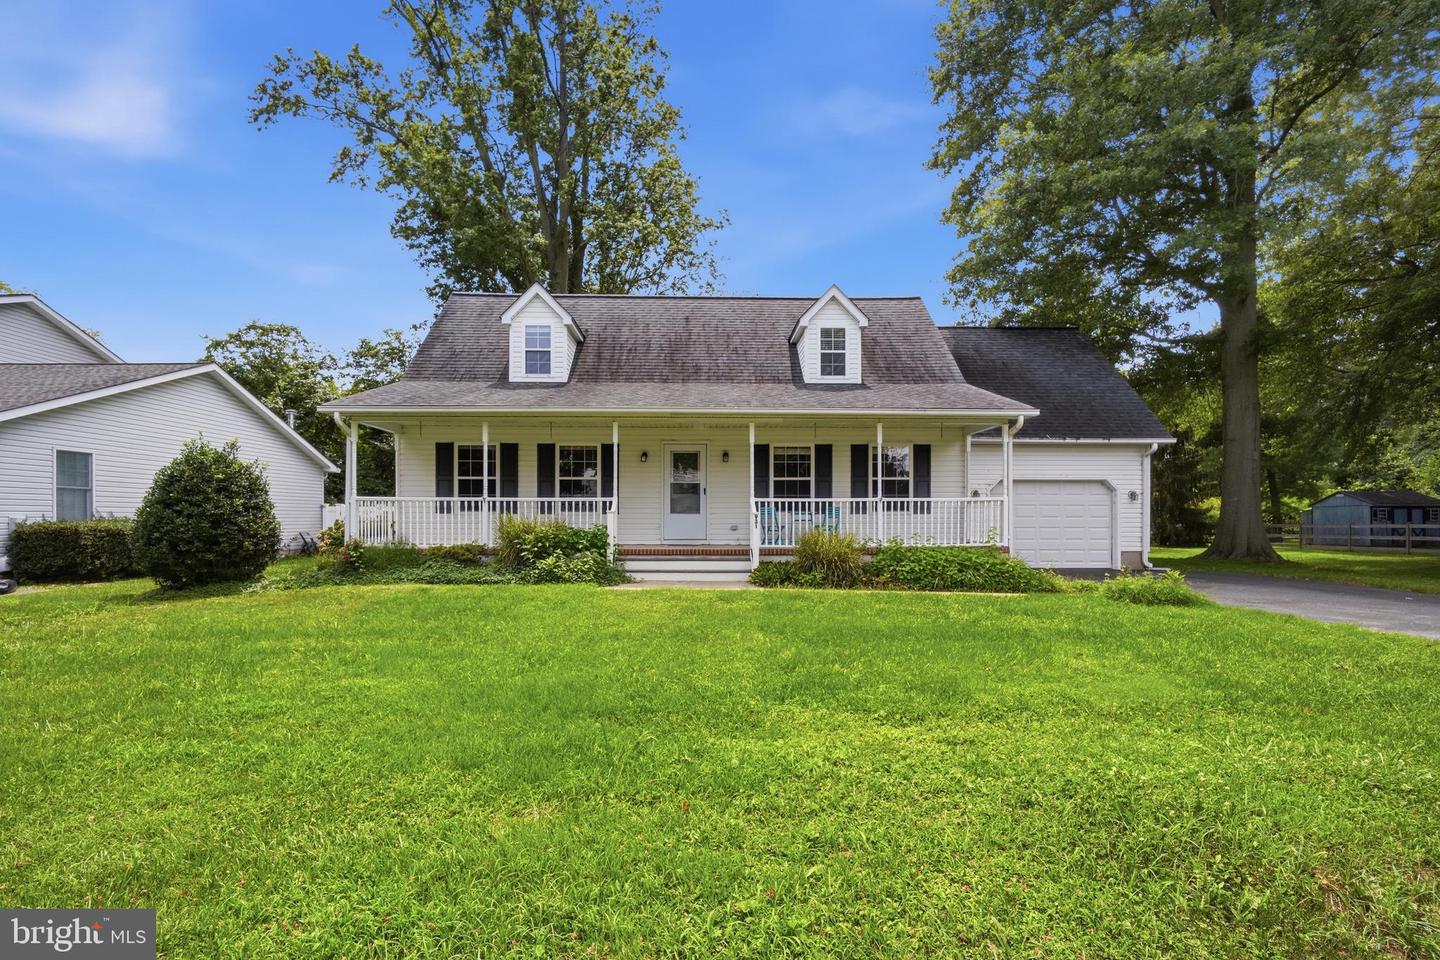
Buyers loss your WIN !Beautifully maintained 4-bedroom, 2 full bath home located in water-access community of Cloverfields, just mins from Bay Bridge. *Fresh paint and carpet!*This spacious 2,000 sq ft home offers a flexible floor plan with 2 bedrooms and 1 full bath on the main level, and 2 additional bedrooms and 1 full bath on the upper level. A large bonus room off the primary bedroom provides potential for a 5th bedroom, nursery, office, or additional storage. Balcony off master overlooks lush backyard. Large Maintenance-free deck opens to generous patio space- perfect for entertaining! Fenced backyard, large shed & attached garage. Recent updates include roof (2017), vinyl deck (approx. 2 years), paver patio (approx. 1 year), rear slider doors (approx. 1–2 years), and garage door (approx. 2 years).*Home Warranty for the Buyers! Cloverfields community amenities include pool, clubhouse, private beach, boat ramp, marina, fishing pier, basketball court, and tot lot. Convenient location near shopping, dining, Kent Narrows, and major commuter routes.
Additional Information
- Subdivision
- Cloverfields
- Taxes
- $3570
- HOA Fee
- $230
- HOA Frequency
- Annually
- School District
- Queen Anne's County Public Schools
- Elementary School
- Bayside
- Middle School
- Stevensville
- High School
- Kent Island
- Flooring
- Carpet, Laminate Plank
- Garage
- Yes
- Garage Spaces
- 1
- Exterior Features
- Private Beach
- Heating
- Heat Pump(s)
- Heating Fuel
- Electric
- Cooling
- Central A/C
- Roof
- Architectural Shingle
- Water
- Public
- Sewer
- Public Sewer
Mortgage Calculator
Listing courtesy of Chaney Homes, LLC. Contact: (410) 739-0242