232 Evelyne St, Chester, MD 21619
- $825,000
- 4
- BD
- 4
- BA
- 3,312
- SqFt







- List Price
- $825,000
- Price Change
- ▼ $15,000 1787957950
- Days on Market
- 108
- Status
- ACTIVE
- MLS#
- MDQA2017378
- Bedrooms
- 4
- Bathrooms
- 4
- Full Baths
- 3
- Half Baths
- 1
- Living Area
- 3,312
- Lot Size (Acres)
- 0.22
- Style
- Colonial, Traditional
- Year Built
- 2012
- County
- Queen Annes
- School District
- Queen Anne's County Public Schools
Property Description
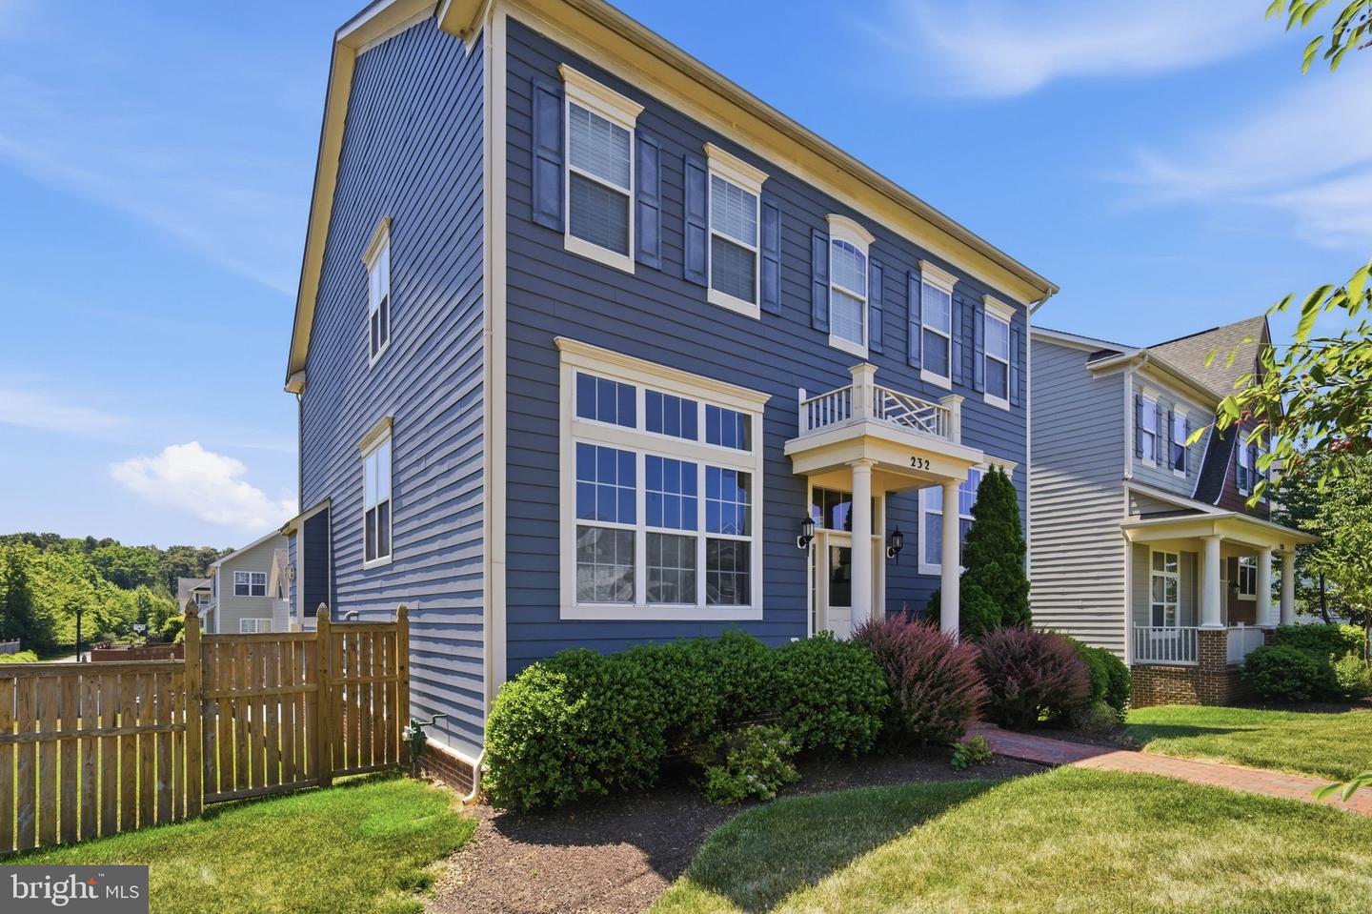
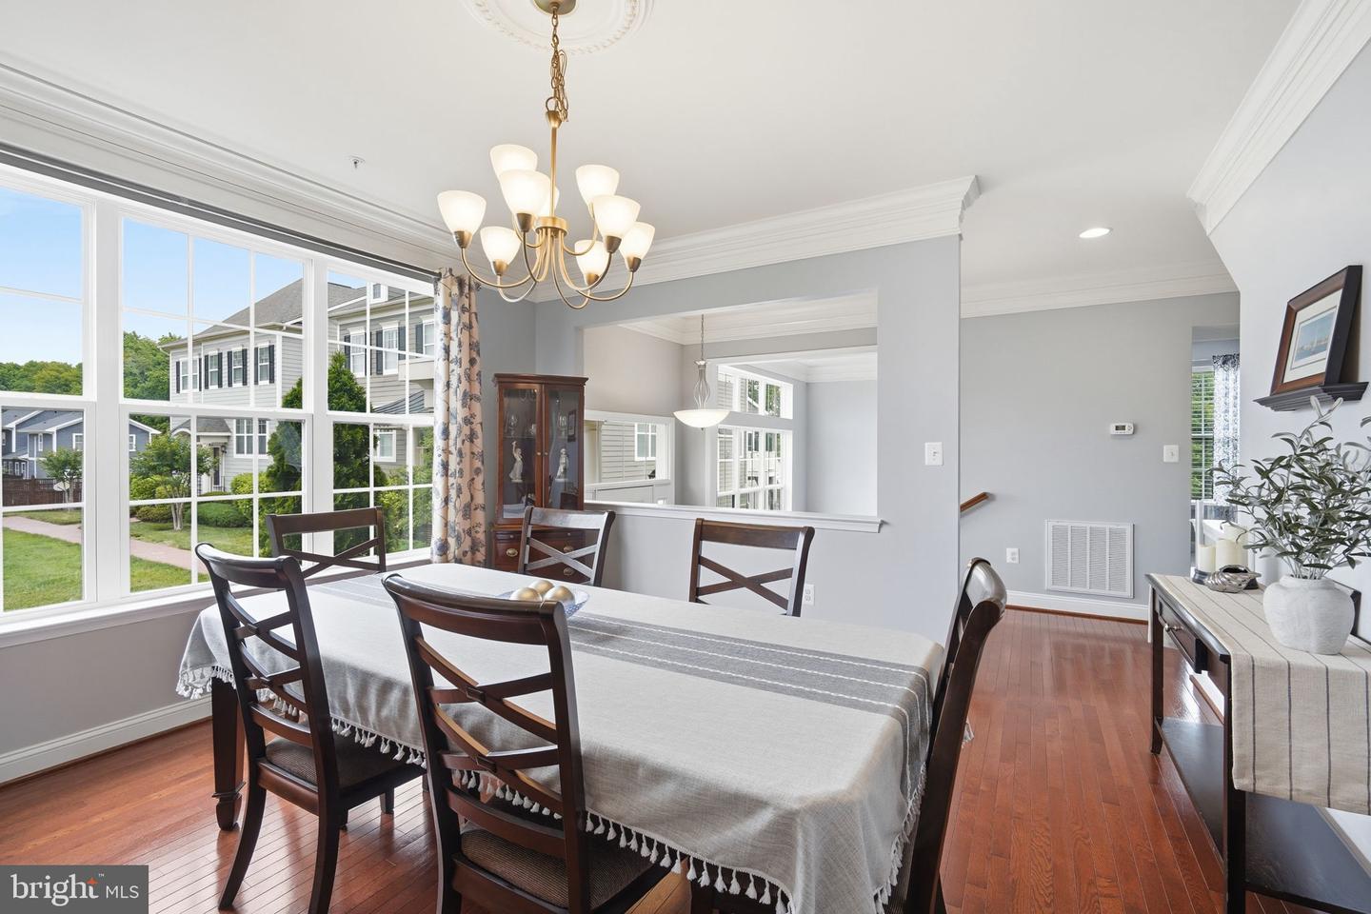
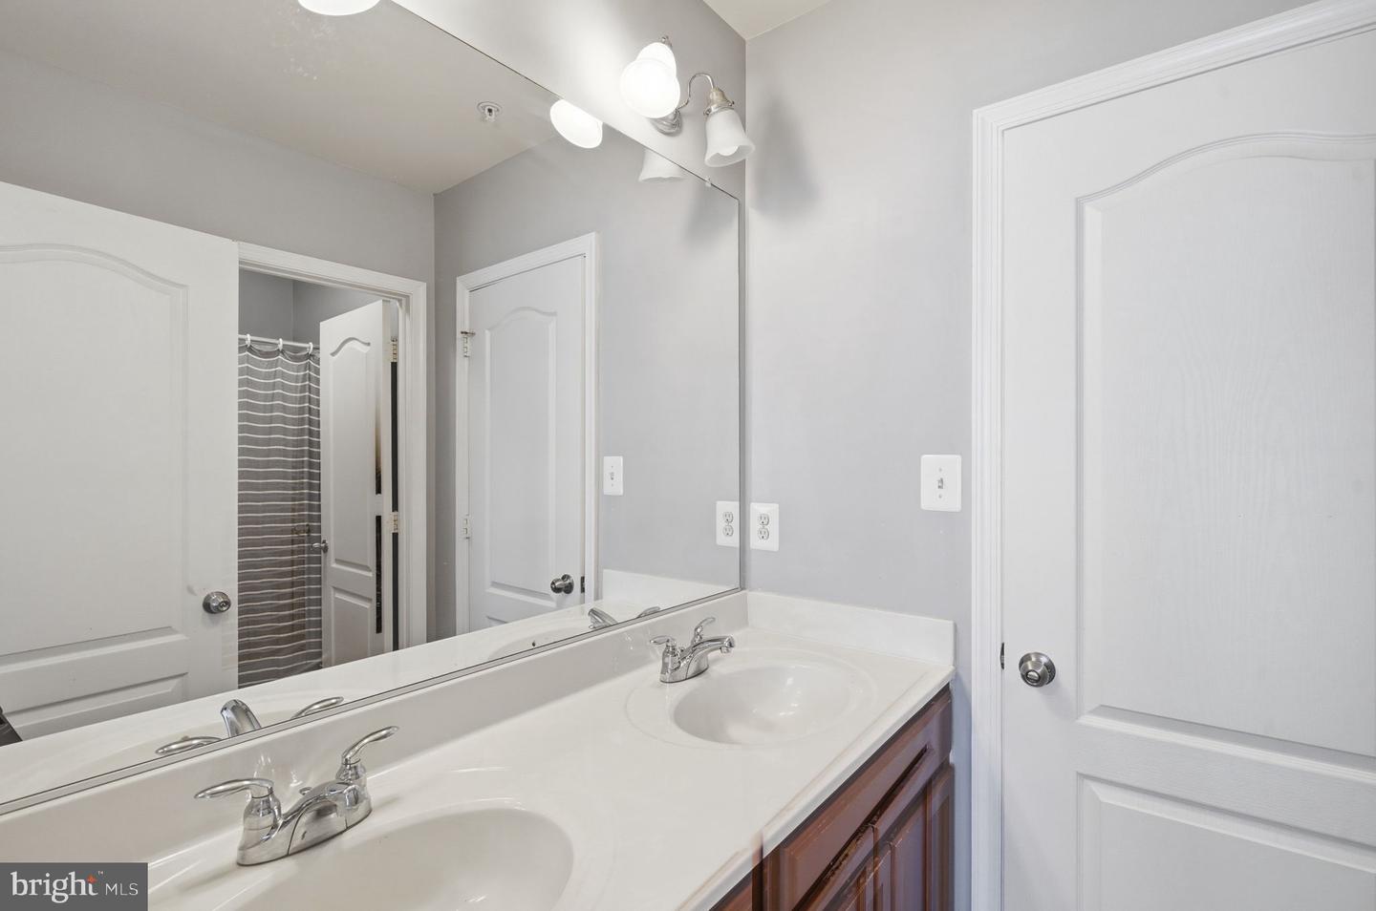
Situated on one of the largest lots in sought-after Gibson’s Grant, this 4-bedroom, 3.5-bath home offers space, flexibility, and room to grow. High ceilings and an open layout create an airy feel, with an oversized kitchen flowing seamlessly into the family room and a separate main-level office for work or quiet retreat. The main level also features a formal dining room and living room. Upstairs, the spacious primary suite features a sitting area, two walk-in closets, and en-suite bath, alongside three additional bedrooms and two full bathrooms. The unfinished walkout basement includes a rough-in for a future bath. Outside, enjoy a fenced backyard complete with a patio and built-in fire pit—perfect for gathering year-round. Community amenities include swimming pool, clubhouse, fitness center, walking trails, community pier, picnic area, and kayak launch. Centrally located on Kent Island. Only 5 minutes to the Bay Bridge.
Additional Information
- Subdivision
- Gibsons Grant
- Taxes
- $7007
- HOA Fee
- $283
- HOA Frequency
- Monthly
- Amenities
- Common Grounds, Fitness Center, Jog/Walk Path, Picnic Area, Pier/Dock, Pool - Outdoor, Swimming Pool, Tot Lots/Playground, Meeting Room, Community Center
- School District
- Queen Anne's County Public Schools
- Elementary School
- Kent Island
- Middle School
- Stevensville
- High School
- Kent Island
- Fireplaces
- 1
- Fireplace Description
- Gas/Propane
- Garage
- Yes
- Garage Spaces
- 2
- Exterior Features
- Extensive Hardscape
- Community Amenities
- Common Grounds, Fitness Center, Jog/Walk Path, Picnic Area, Pier/Dock, Pool - Outdoor, Swimming Pool, Tot Lots/Playground, Meeting Room, Community Center
- Heating
- Heat Pump(s)
- Heating Fuel
- Propane - Metered, Electric
- Cooling
- Central A/C, Heat Pump(s)
- Water
- Public
- Sewer
- Public Sewer
- Room Level
- Primary Bedroom: Upper 1, Primary Bathroom: Upper 1, Bedroom 2: Upper 1, Bedroom 3: Upper 1, Bedroom 4: Upper 1, Bathroom 2: Upper 1, Bathroom 3: Upper 1, Kitchen: Main, Family Room: Main, Dining Room: Main, Living Room: Main, Office: Main, Half Bath: Main, Mud Room: Lower 1, Laundry: Upper 1, Sitting Room: Upper 1, Basement: Lower 1
- Basement
- Yes
Mortgage Calculator
Listing courtesy of TTR Sotheby's International Realty. Contact: 4106733344