101 Branta Lndg, Stevensville, MD 21666
- $475,000
- 4
- BD
- 4
- BA
- 1,920
- SqFt






- List Price
- $475,000
- Days on Market
- 42
- Status
- ACTIVE
- MLS#
- MDQA2018100
- Bedrooms
- 4
- Bathrooms
- 4
- Full Baths
- 2
- Half Baths
- 2
- Living Area
- 1,920
- Style
- Colonial
- Year Built
- 2010
- County
- Queen Annes
- School District
- Queen Anne's County Public Schools
Property Description
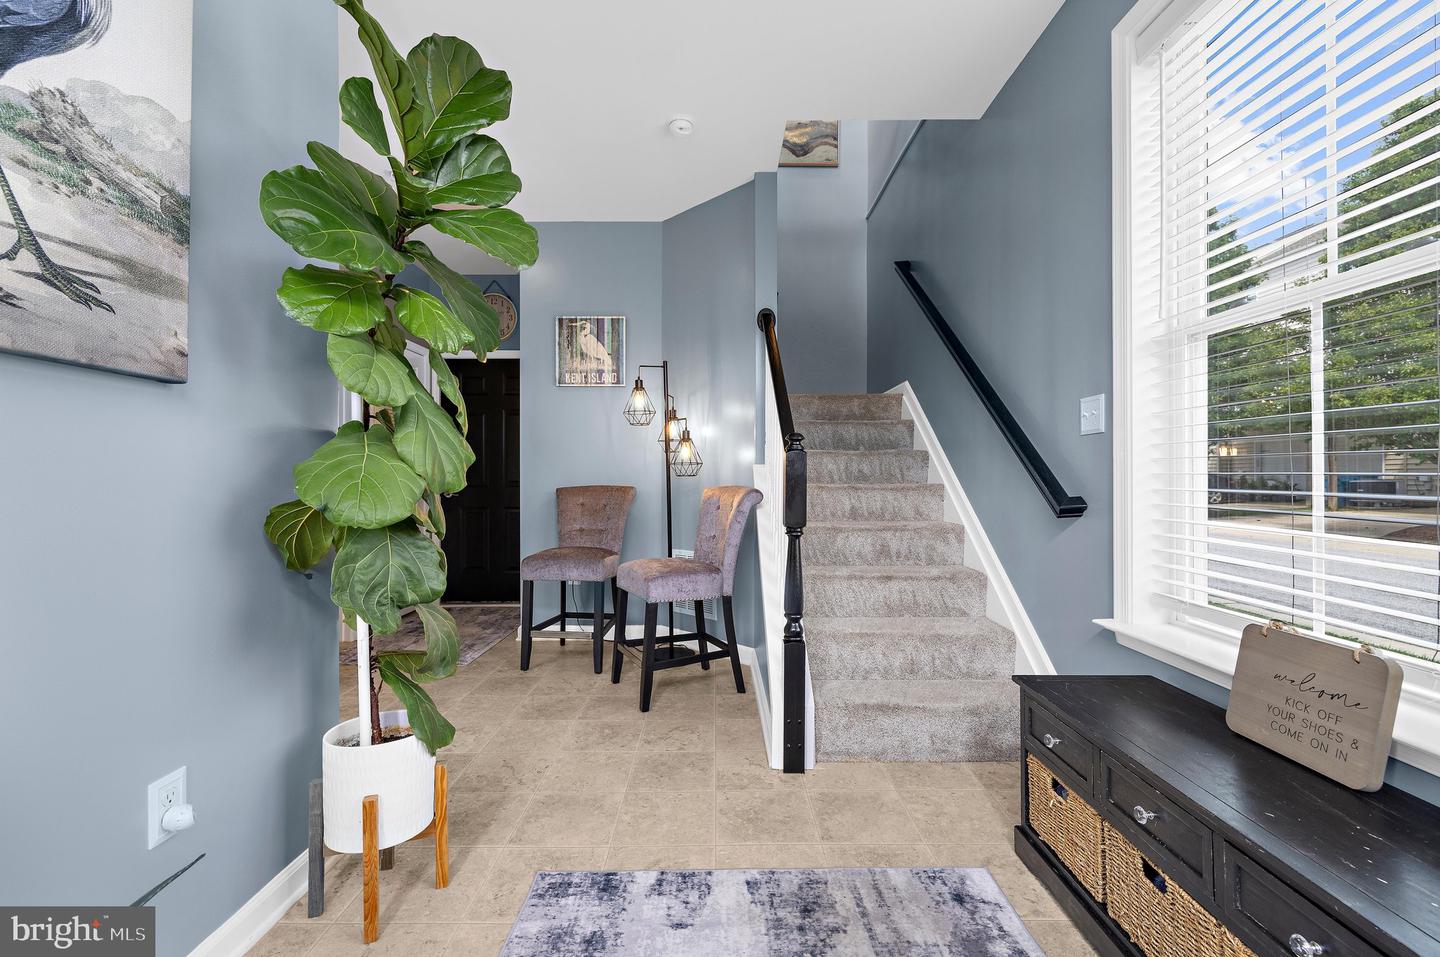
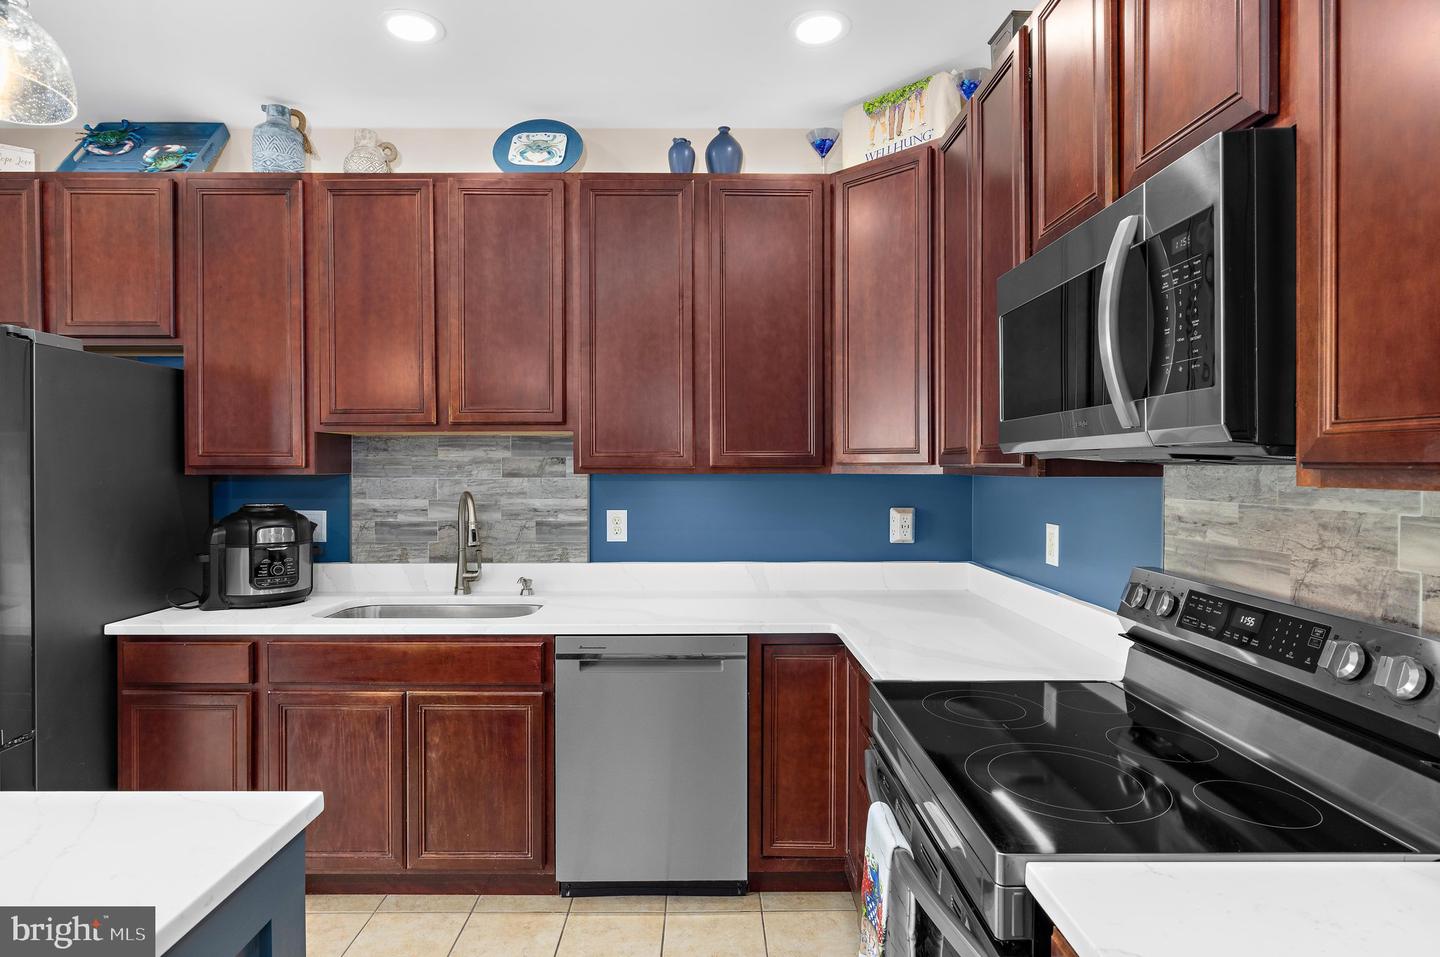
LOOKING FOR A HOME THAT GIVES YOU MORE TIME TO ENJOY WHERE YOU LIVE AND LESS TIME WORRYING ABOUT MAINTENANCE? Welcome to 101 Branta Lndg in the community of Ellendale! This beautifully updated end-unit townhome offers low-maintenance living in one of Kent Island’s most convenient and amenity-filled communities, offering you a pool, clubhouse, play ground, walking trail, boat storage, fishing pier with access to Thompson Creek for water sports like kayak or paddle board. With approx $35,000 in improvements made within the last 1-2 years, there’s nothing left to do but move right in and enjoy it! Recently painted in coastal-inspired colors throughout, this home offers new flooring, new kitchen countertops and appliances, an updated primary bath with a walk-in shower, stone fireplace, and so much more. The result is a home that feels fresh, updated, and truly ready for its next owner. With 4 bedrooms, 4 bathrooms (2 full + 2 half), and a 2-car garage, there’s plenty of space to live comfortably without taking on the upkeep of a single-family home. The large deck off the kitchen gives you the perfect spot for outdoor dining, morning coffee, or relaxing with your favorite beverage at the end of the day. And as an end unit, you’ll enjoy added privacy and natural light. To add to this absolutely special home is Ellendale and its location. The community amenities are right across the way, making it easy to enjoy the neighborhood without having to get in the car. Beyond the community, you’re just minutes from everything that makes Kent Island such a great place to live: waterfront restaurants, marinas, resorts, spas, parks, the public beach, shopping, schools, and plenty of places to spend your weekends. And for folks who commute, the Chesapeake Bay Bridge is just 2 minutes from your door. Whether you’re heading across the Bridge for work, shopping, or enjoying everything the other side has to offer, getting on and off the Island couldn’t be easier. This is not only a beautiful, updated, and move-in ready home.... It’s the easy Kent Island lifestyle you’ve been looking for: low maintenance, close to everything, plenty of space, and a community you’ll actually want to enjoy. COME SEE WHY ELLENDALE IS ONE OF KENT ISLAND’S MOST CONVENIENT PLACES TO CALL HOME - 101 BRANTA LNDG IS OPEN DAILY BY APPT - OR stop by one of our OPEN HOUSES!
Additional Information
- Subdivision
- Ellendale
- Taxes
- $3422
- HOA Fee
- $96
- HOA Frequency
- Monthly
- Condo Fee
- $90
- Interior Features
- Bathroom - Walk-In Shower, Ceiling Fan(s), Combination Kitchen/Dining, Kitchen - Island, Primary Bath(s), Sprinkler System, Walk-in Closet(s), Window Treatments
- Amenities
- Jog/Walk Path, Pier/Dock, Pool - Outdoor, Tot Lots/Playground
- School District
- Queen Anne's County Public Schools
- Elementary School
- Kent Island
- Middle School
- Matapeake
- High School
- Kent Island
- Flooring
- Luxury Vinyl Plank, Partially Carpeted, Tile/Brick
- Garage
- Yes
- Garage Spaces
- 2
- Community Amenities
- Jog/Walk Path, Pier/Dock, Pool - Outdoor, Tot Lots/Playground
- Heating
- Other, Heat Pump(s), Heat Pump - Gas BackUp
- Heating Fuel
- Propane - Metered, Electric
- Cooling
- Central A/C
- Utilities
- Propane - Community
- Water
- Public
- Sewer
- Public Sewer
- Room Level
- Office: Lower 1, Kitchen: Main, Family Room: Main, Laundry: Main, Half Bath: Main, Primary Bedroom: Upper 1, Primary Bathroom: Upper 1, Bedroom 2: Upper 1, Bedroom 3: Upper 1, Full Bath: Upper 1
Mortgage Calculator
Listing courtesy of Long & Foster Real Estate, Inc.. Contact: