18 Sandy Ln, Easton, MD 21601
- $675,000
- 3
- BD
- 3
- BA
- 1,872
- SqFt




- List Price
- $675,000
- Price Change
- ▼ $24,000 1786665245
- Days on Market
- 259
- Status
- ACTIVE
- MLS#
- MDTA2011950
- Bedrooms
- 3
- Bathrooms
- 3
- Full Baths
- 2
- Half Baths
- 1
- Living Area
- 1,872
- Lot Size (Acres)
- 0.17
- Style
- Traditional
- Year Built
- 2026
- County
- Talbot
- School District
- Talbot County Public Schools
Property Description
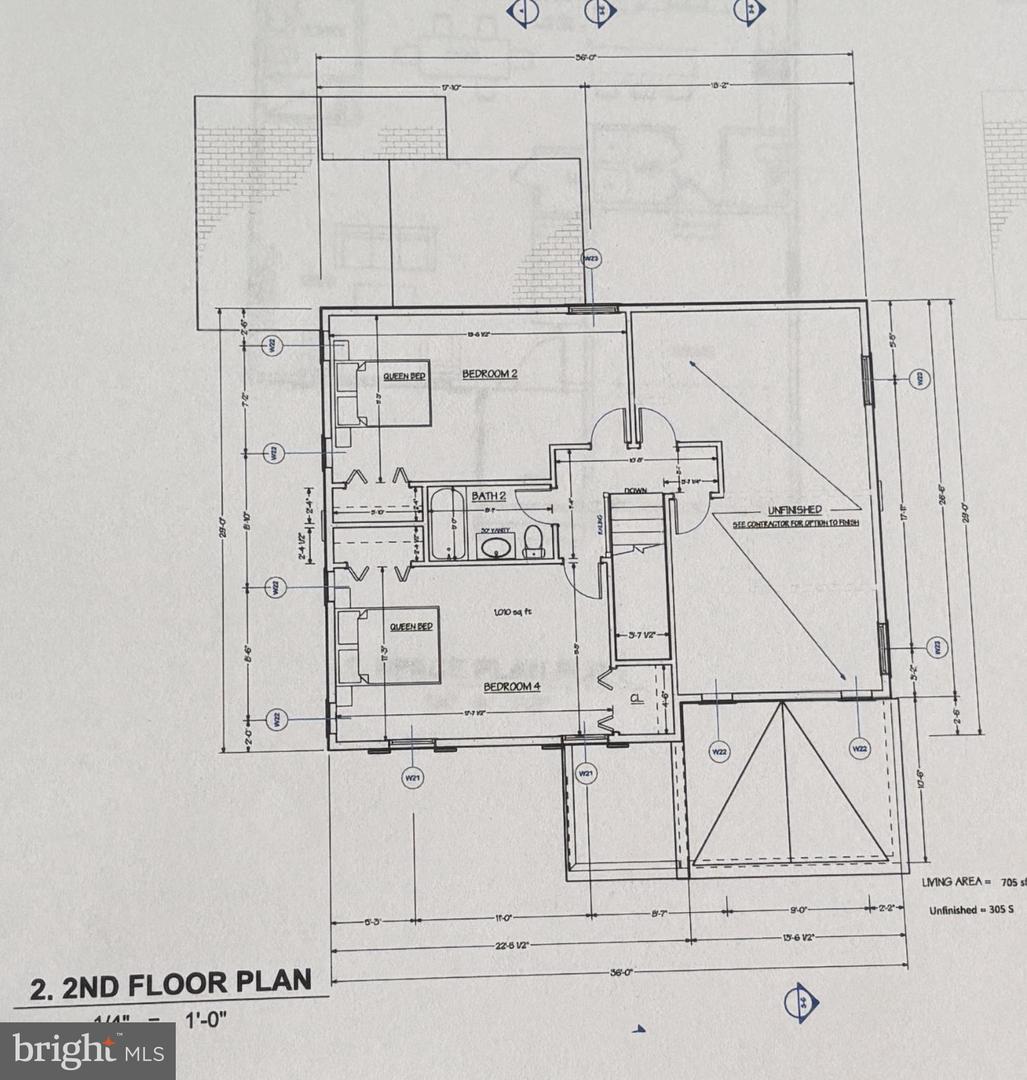
Significant $24k price improvement and move in ready! Nestled in the charming town of Easton Maryland, this exquisite new construction offers a perfect blend of modern luxury and traditional elegance. The sixth of Sandy Lane's ten total homes to be built, this design is the first two story that includes a first-floor primary suite with gorgeous en-suite bath and a huge walk-in closet. There are two additional bedrooms up and a 320sf family room, providing a second spacious gathering place for tv watching, reading, homework, pool table, games, the works! It is a thoughtfully designed custom layout providing plenty of space for privacy, relaxation and entertainment. Step inside to discover an inviting open floor plan that seamlessly connects the gourmet kitchen to the dining and living areas. The kitchen as designed is a cook's dream, with an island providing ample workspace and seating for four. The kitchen is equipped with custom cabinetry and elegant countertops as well as stainless appliances. The kitchen island serves as a focal point for gatherings, while recessed lighting and ceiling fans enhance the ambiance throughout the home. The interior is fitted with luxurious vinyl plank flooring and carpeting, creating a warm and comfortable atmosphere. The first-floor primary suite features a huge walk-in closet and a private, beautifully finished bathroom with a custom-tiled shower. Next to the interior entrance to the garage, you will find a convenient, dedicated laundry room and private powder room. Outside, the property is equally impressive. The extensive hardscape and beautifully landscaped front yard create a picturesque setting, with a rear patio and front porch perfect for outdoor entertaining or quiet evenings spent enjoying the neighborhood views. In addition to an encapsulated and climate-controlled crawl space, features include energy-efficient double-pane windows, Certified IECC Energy Efficient insulation (R-49 ceiling, R 21 walls), exterior lighting, and a well-designed gutter system, ensuring both functionality and aesthetic appeal. Whether you are retired, work from home or have a growing family, this flexible floorplan will suit your needs. Parking is a breeze with an attached garage with electric car charger, driveway space for two vehicles, and additional on-street parking available. Located on a cul-de-sac, this home offers a sense of privacy while still being in the heart of downtown, where the vibrant community life of Easton awaits. You can experience the luxury of modern living in a prime downtown Easton location, where every detail has been meticulously crafted to provide comfort and elegance. Don't miss the opportunity to make this stunning residence your own and enjoy the exclusive lifestyle offered on Sandy Lane. Sandy Lane homes are subject to recorded Covenants and Restrictions (attached in docs) but there is no HOA or fees. Developer: Sandy Lane, LLC, MHBR 9512. Builder: Stansbury and Sons Home Improvement Inc., MHBR 8351. BUILDER CONTRACT REQUIRED.
Additional Information
- Subdivision
- Town Of Easton
- Taxes
- $768
- Interior Features
- Attic, Bathroom - Tub Shower, Bathroom - Walk-In Shower, Carpet, Ceiling Fan(s), Combination Dining/Living, Entry Level Bedroom, Floor Plan - Open, Kitchen - Gourmet, Kitchen - Island, Recessed Lighting, Sprinkler System, Walk-in Closet(s)
- School District
- Talbot County Public Schools
- Middle School
- Easton
- High School
- Easton
- Flooring
- Luxury Vinyl Plank, Carpet
- Garage
- Yes
- Garage Spaces
- 1
- Exterior Features
- Extensive Hardscape, Exterior Lighting, Flood Lights, Gutter System, Sidewalks, Street Lights, Other
- View
- Courtyard, Garden/Lawn
- Heating
- Heat Pump - Electric BackUp, Forced Air
- Heating Fuel
- Electric
- Cooling
- Central A/C, Ceiling Fan(s)
- Roof
- Architectural Shingle
- Utilities
- Under Ground, Water Available, Sewer Available, Cable TV Available, Electric Available
- Water
- Public
- Sewer
- Public Sewer
- Room Level
- Bedroom 2: Upper 1, Bathroom 3: Upper 1, Storage Room: Upper 1, Bedroom 3: Upper 1, Living Room: Main, Dining Room: Main, Primary Bedroom: Main, Primary Bathroom: Main, Kitchen: Main, Half Bath: Main, Laundry: Main
Mortgage Calculator
Listing courtesy of Benson & Mangold, LLC. Contact: (410) 745-0415