28959 Jasper Ln, Easton, MD 21601
- $729,500
- 3
- BD
- 3
- BA
- 2,819
- SqFt






- List Price
- $729,500
- Price Change
- ▼ $19,500 1782768692
- Days on Market
- 313
- Status
- ACTIVE
- MLS#
- MDTA2012262
- Bedrooms
- 3
- Bathrooms
- 3
- Full Baths
- 2
- Half Baths
- 1
- Living Area
- 2,819
- Lot Size (Acres)
- 0.14
- Style
- Colonial
- Year Built
- 2004
- County
- Talbot
- School District
- Talbot County Public Schools
Property Description
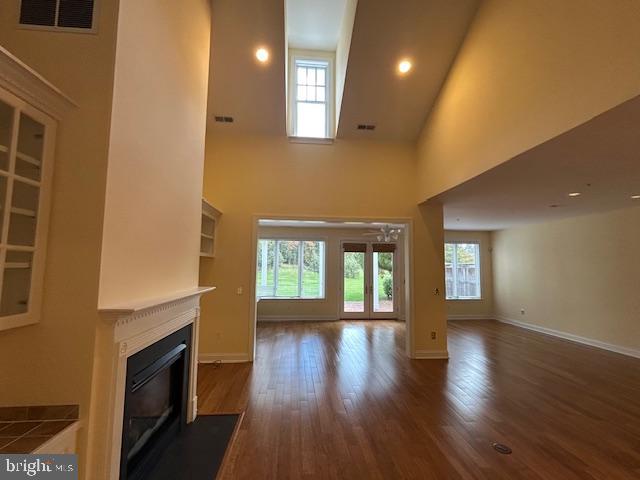
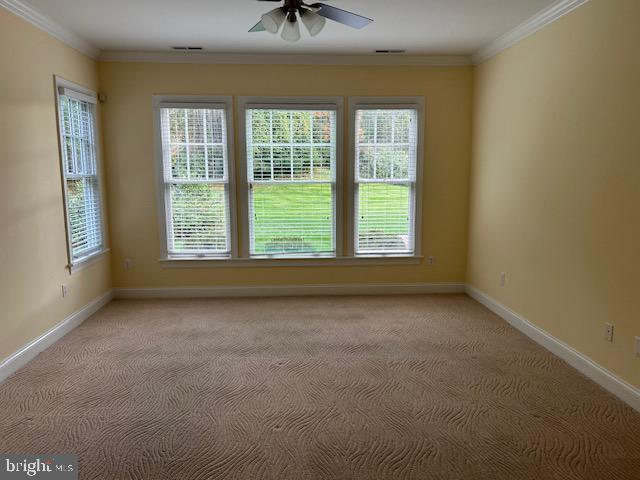
Nestled in the prestigious Cooke's Hope community, this exquisite end-of-row townhouse embodies the perfect blend of elegance and comfort. Built in 2004, this Colonial-style residence boasts a timeless brick façade that invites you into a world of refined living. Spanning 2,819 square feet, this home features three spacious bedrooms and two and a half luxurious bathrooms, designed to cater to your every need. Step inside to discover an open floor plan that seamlessly connects the living and dining areas, adorned with crown moldings and warm bamboo and hardwood flooring. The family room, conveniently located off the kitchen, is perfect for cozy gatherings, enhanced by a stunning gas fireplace with glass doors that create an inviting ambiance. Natural light floods the space through double-pane insulated windows, offering serene views of the lush garden and surrounding trees. The gourmet kitchen is a chef's dream, featuring energy-efficient appliances, including a built-in microwave, self-cleaning oven, and a sleek range hood. The galley-style layout is complemented by a pantry and ample counter space, making meal preparation a delight. Enjoy casual dining in the charming breakfast area, where you can savor your morning coffee while overlooking the tranquil rear yard. Retreat to the master suite, complete with a walk-in closet and a spa-like en-suite bathroom featuring a soaking tub and a walk-in shower. Each additional bedroom offers generous space and comfort, ensuring a restful haven for all. Outside, the property is equally impressive. The 0.14-acre lot adjoins open space and backs to a serene common area, providing a sense of privacy and tranquility. Enjoy leisurely evenings on your patio, surrounded by beautifully landscaped gardens and the gentle rustle of trees. The cul-de-sac location ensures minimal traffic, enhancing the peaceful atmosphere. Additional features include a two-car attached garage with extra storage, a main floor laundry area, and a comprehensive security system for peace of mind. The community offers lawn maintenance, allowing you to spend more time enjoying your luxurious lifestyle. This home is not just a residence; it's a sanctuary that offers an exclusive lifestyle, where every detail has been thoughtfully curated for comfort and elegance. Experience the perfect blend of luxury and warmth in this remarkable property.
Additional Information
- Subdivision
- Cooke's Hope
- Building Name
- Cooke's Hope
- Taxes
- $7099
- HOA Fee
- $718
- HOA Frequency
- Quarterly
- Interior Features
- Bathroom - Soaking Tub, Bathroom - Stall Shower, Bathroom - Walk-In Shower, Breakfast Area, Built-Ins, Carpet, Ceiling Fan(s), Combination Dining/Living, Crown Moldings, Dining Area, Entry Level Bedroom, Family Room Off Kitchen, Floor Plan - Open, Kitchen - Galley, Pantry, Recessed Lighting, Store/Office, Walk-in Closet(s), Window Treatments, Wood Floors
- School District
- Talbot County Public Schools
- Fireplaces
- 1
- Fireplace Description
- Fireplace - Glass Doors, Gas/Propane, Heatilator
- Flooring
- Bamboo, Hardwood, Carpet, Ceramic Tile
- Garage
- Yes
- Garage Spaces
- 2
- Exterior Features
- Flood Lights, Gutter System, Sidewalks, Street Lights
- View
- Garden/Lawn, Pasture, Trees/Woods
- Heating
- Heat Pump(s)
- Heating Fuel
- Natural Gas
- Cooling
- Other
- Roof
- Architectural Shingle
- Utilities
- Phone, Propane, Under Ground
- Water
- Public
- Sewer
- Public Sewer
- Room Level
- 2nd Stry Fam Ovrlk: Upper 1, Office: Main
Mortgage Calculator
Listing courtesy of Benson & Mangold, LLC. Contact: 4108226665