6390 Bozman Neavitt Rd, Neavitt, MD 21652
- $425,000
- 3
- BD
- 2
- BA
- 1,520
- SqFt






- List Price
- $425,000
- Price Change
- ▼ $24,000 1787172347
- Days on Market
- 185
- Status
- ACTIVE
- MLS#
- MDTA2013010
- Bedrooms
- 3
- Bathrooms
- 2
- Full Baths
- 2
- Living Area
- 1,520
- Lot Size (Acres)
- 0.38
- Style
- Cottage
- Year Built
- 1890
- County
- Talbot
- School District
- Talbot County Public Schools
Property Description
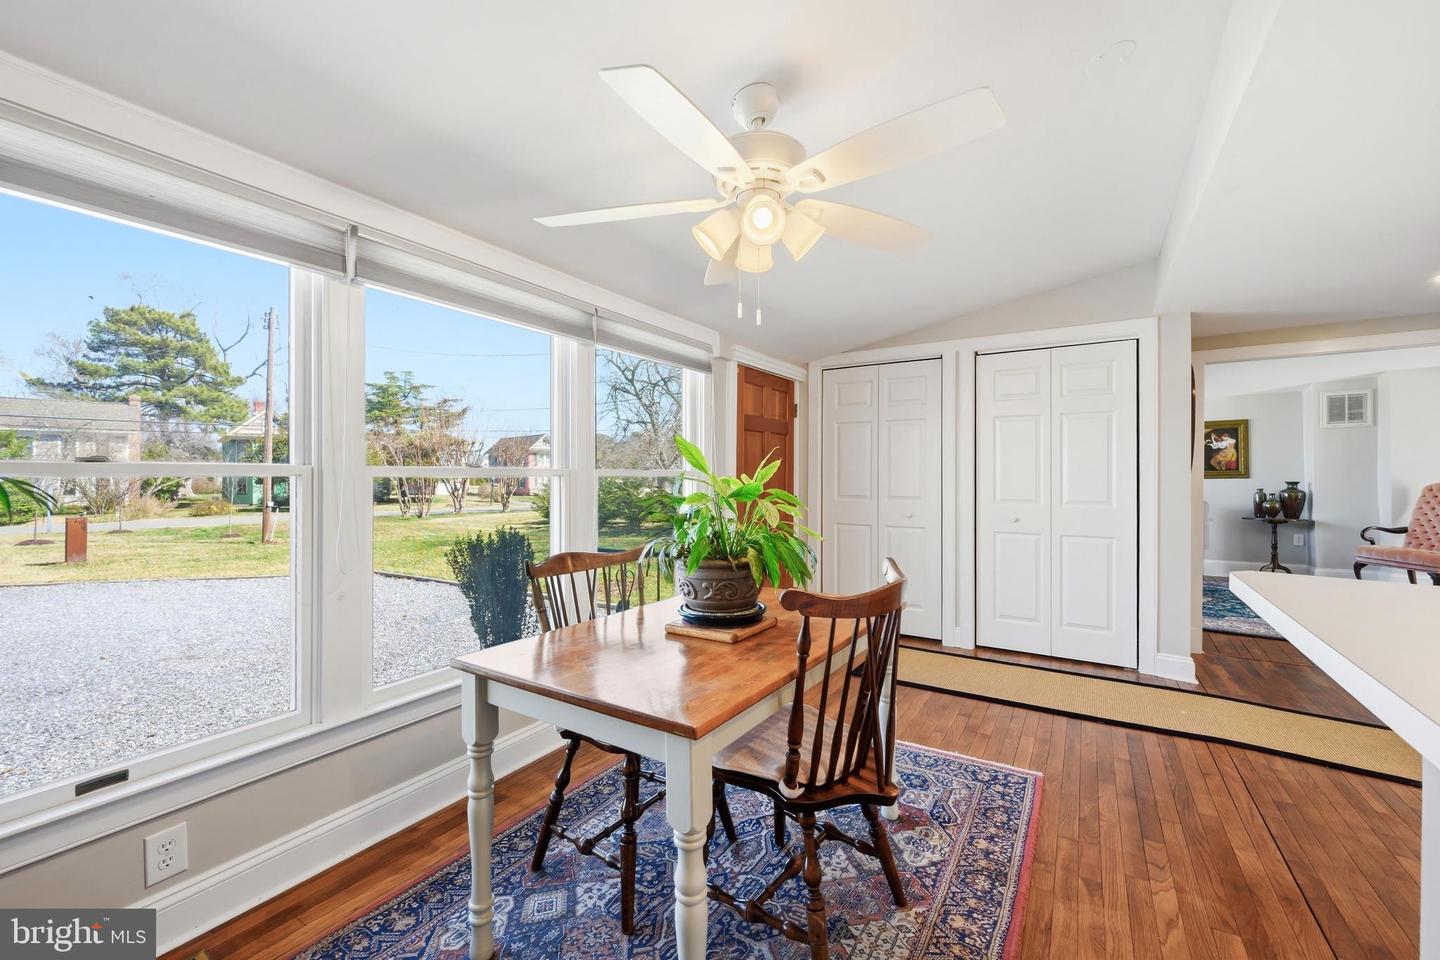
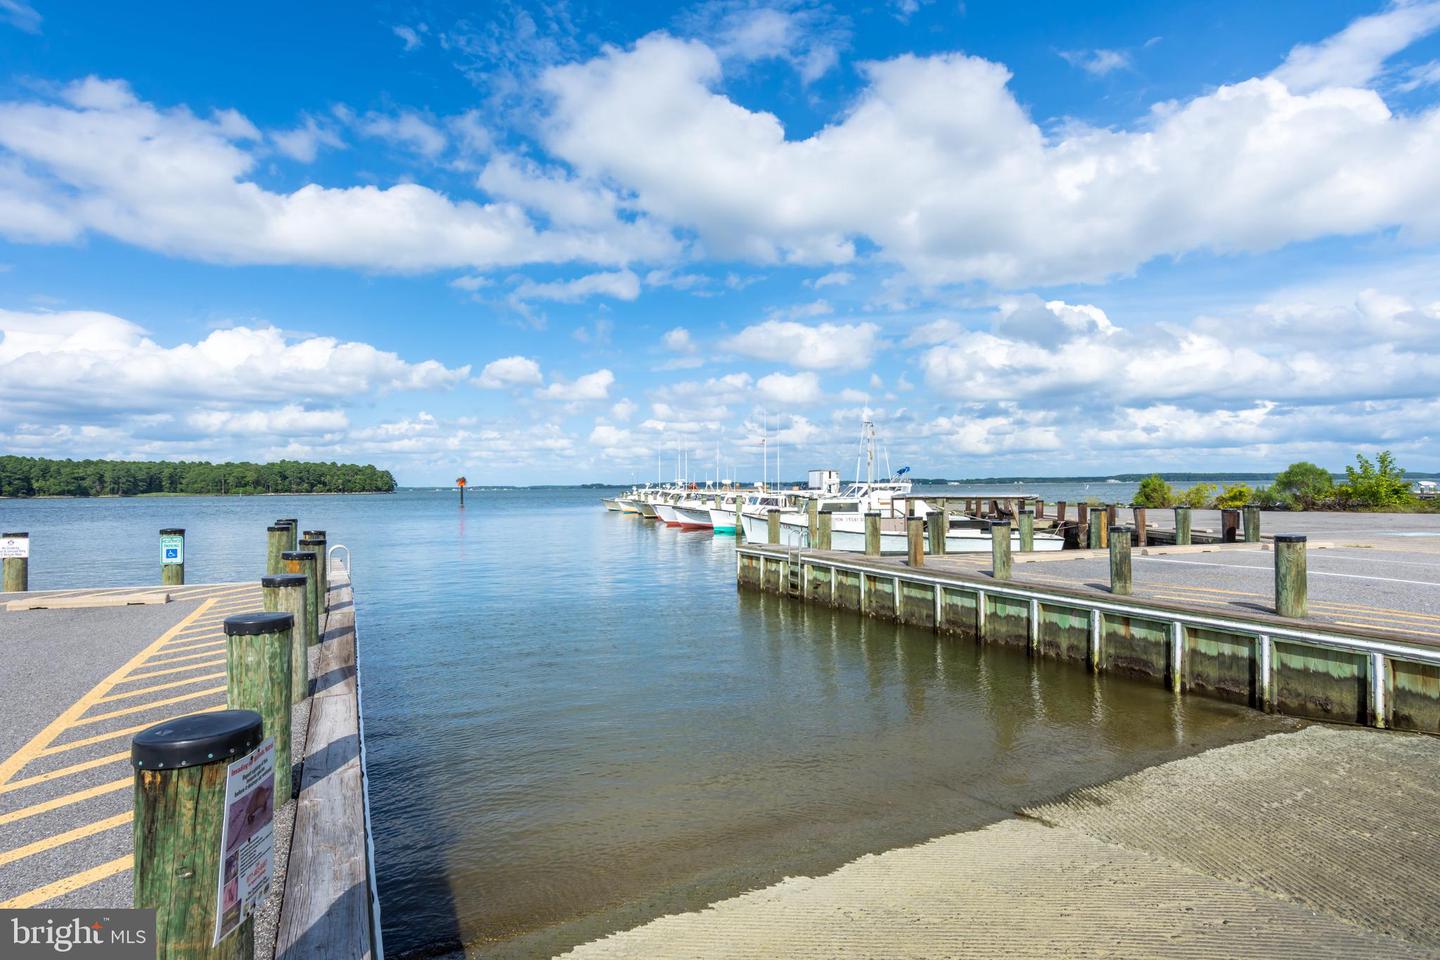
The perfect renovated, water view cottage, dating back to circa 1890. Has been meticulously maintained and thoughtfully expanded over the years. Located in the waterfront Village of Neavitt (+/- 70 homes). Move-in mint condition with numerous recent upgrades. First floor primary bedroom, first floor renovated full bathroom, two additional bedrooms and full bathroom upstairs. Outdoor Living: A large screened porch and deck extend the living space outdoors, providing opportunities to enjoy views of the large backyard and breezes off the water. Detached garage/shed with electric for storage of boats in addition to space for a workshop. Solar panels on roof are owned and convey. They substantially lower electric cost to heat and cool the home. Only about 12 miles from the shops and restaurants of charming St Michaels but without St. Michael's town taxes. The village has its own park and playground as well as a public landing with a launch for canoes and kayaks. While currently on a septic system, public sewer is in the process of servicing the town, adding convenience and potentially increasing property value. Overall, this Eastern Shore retreat offers a blend of historical character, modern updates, and a desirable water view location, making it suitable for both full-time residence or part-time retreat. County sewer soon available. Neavitt yard sale moved to September while other village get-togethers/activities remain as scheduled.
Additional Information
- Subdivision
- Neavitt
- Taxes
- $2436
- Interior Features
- Combination Kitchen/Dining, Built-Ins, Window Treatments, Entry Level Bedroom, Floor Plan - Traditional
- School District
- Talbot County Public Schools
- High School
- St. Michaels
- Exterior Features
- Outbuilding(s)
- Heating
- Heat Pump(s)
- Heating Fuel
- Electric
- Cooling
- Central A/C, Heat Pump(s)
- Roof
- Asphalt
- Water
- Private, Well
- Sewer
- On Site Septic, Public Hook/Up Avail
- Room Level
- Living Room: Main, Primary Bedroom: Main, Bedroom 3: Upper 1, Bedroom 2: Upper 1, Kitchen: Main, Breakfast Room: Main
Mortgage Calculator
Listing courtesy of Benson & Mangold, LLC. Contact: 4108226665