6705 Tilghman Island Rd, Sherwood, MD 21665
- $575,000
- 4
- BD
- 3
- BA
- 2,424
- SqFt










- List Price
- $575,000
- Price Change
- ▼ $10,000 1777335238
- Days on Market
- 172
- Status
- ACTIVE
- MLS#
- MDTA2013270
- Bedrooms
- 4
- Bathrooms
- 3
- Full Baths
- 2
- Half Baths
- 1
- Living Area
- 2,424
- Lot Size (Acres)
- 2.05
- Style
- Cape Cod
- Year Built
- 1990
- County
- Talbot
- School District
- Talbot County Public Schools
Property Description
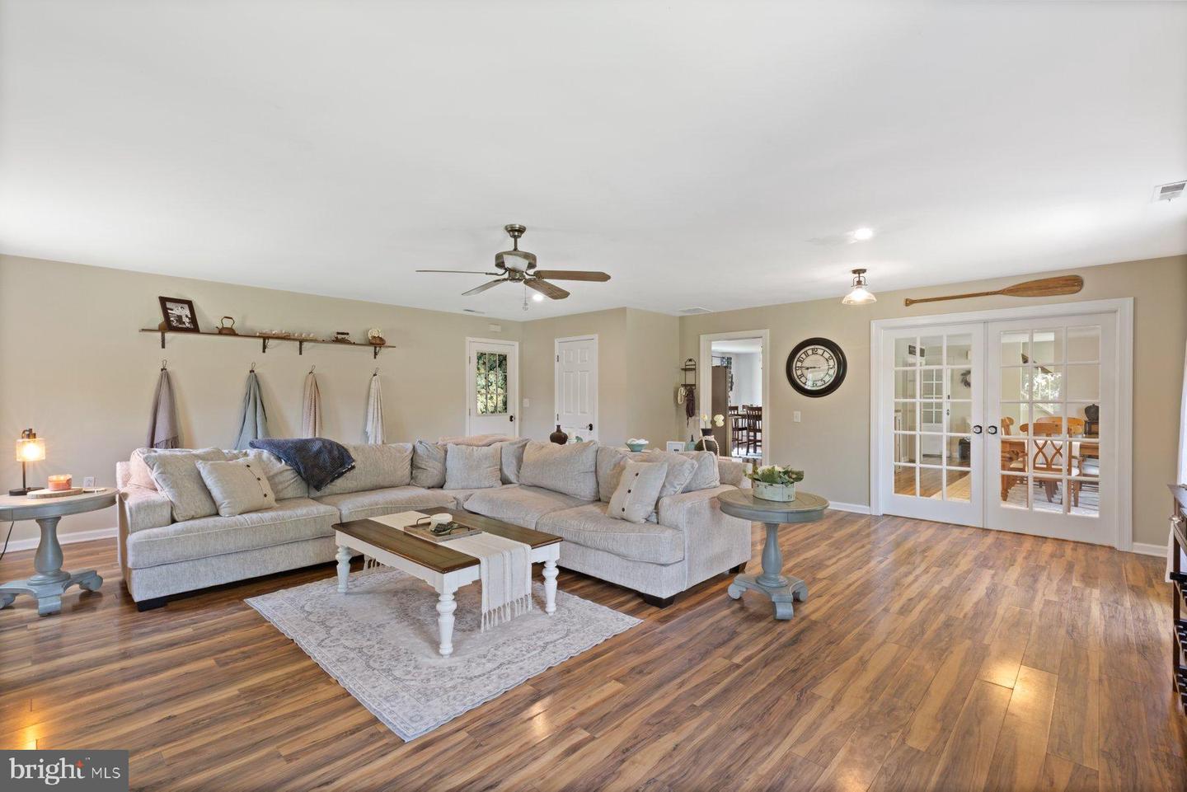
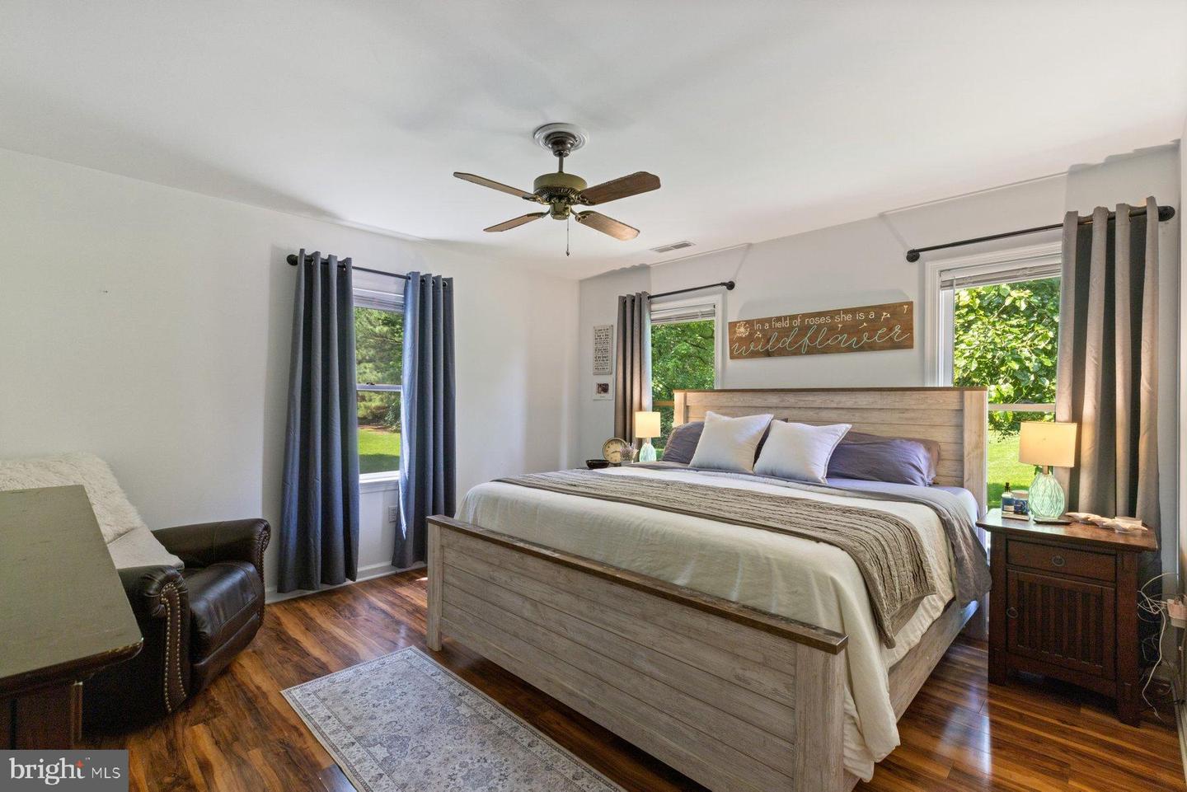
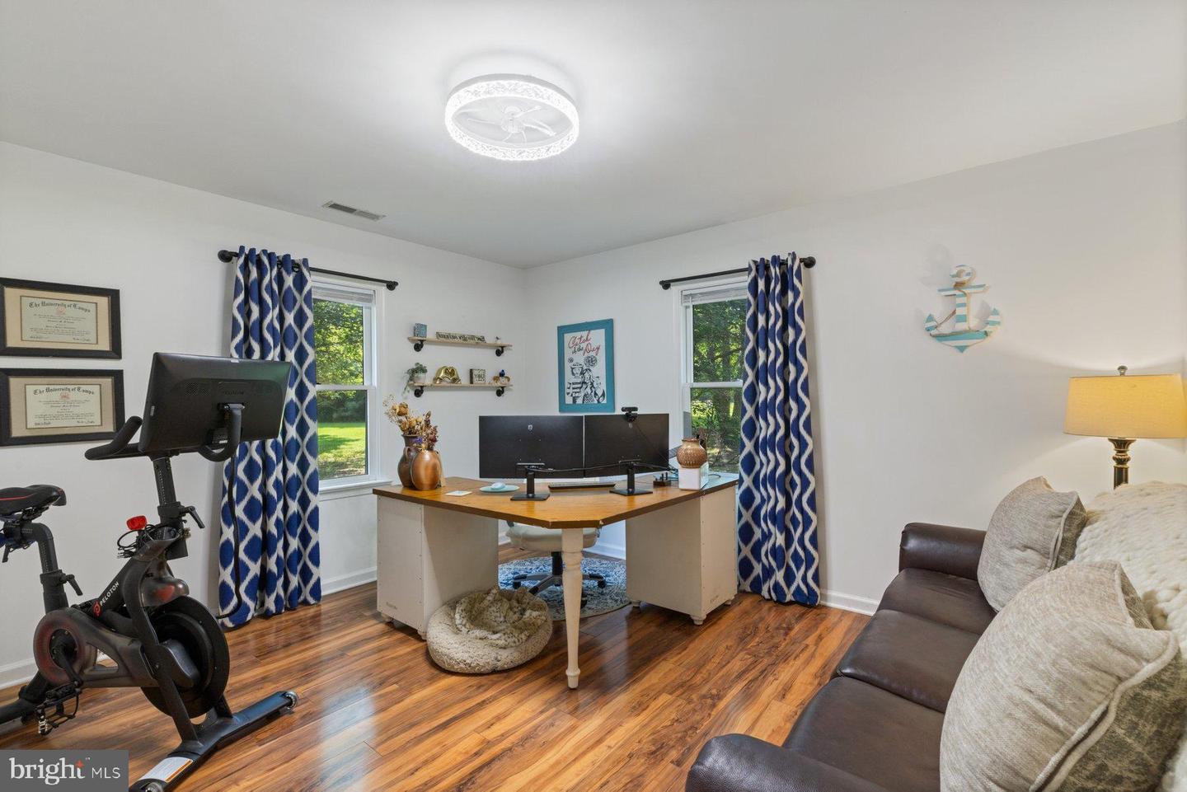
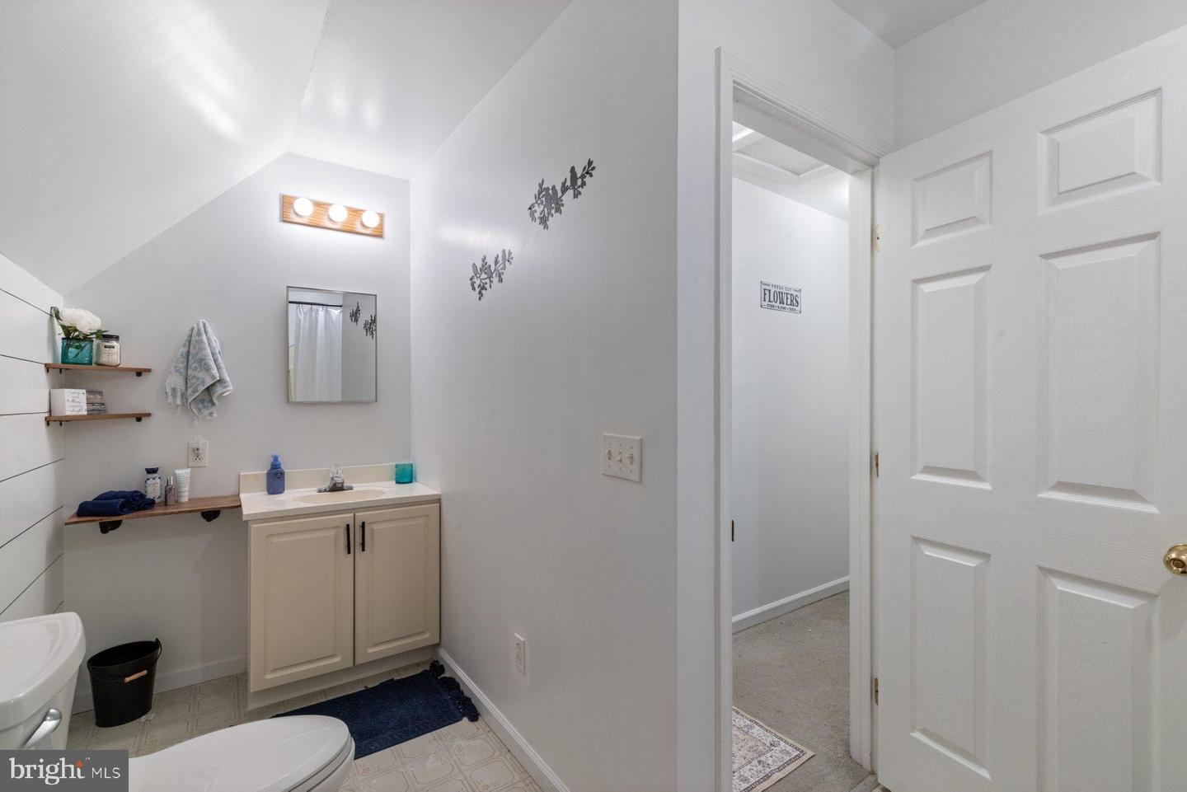
Nestled on over 2 acres in the desirable water access community of Deep Harbor Farm, this beautiful Cape Cod beams with natural light. The home features over 2,400 sqft with 4 bedrooms and 2.5 baths. The welcoming foyer overlooks a spacious dining room and leads to an open kitchen complete with white cabinetry, stainless steel appliances, breakfast bar and a large table space. Just off the kitchen, the expansive family room serves as the heart of the home with a stunning whitewashed fireplace. The first-floor primary bedroom provides convenience, while an additional main-level bedroom, currently used as an office, offers flexibility and the potential to create a larger primary suite. Upstairs, you’ll find two generously sized bedrooms, a full bath and abundant storage including eve storage and walk-in attic space. An attached 2-car garage and large detached shed add even more functionality. Enjoy the private 2-acre setting, ideal for outdoor living, gardening, or play, along with community water access, including a dock for boating, kayaking, and paddleboarding with direct access to the Chesapeake Bay, waterfront dining and some of the area’s best fishing and crabbing around.
Additional Information
- Subdivision
- Deep Harbor Farm
- Taxes
- $2711
- HOA Fee
- $175
- HOA Frequency
- Annually
- Interior Features
- Attic, Bathroom - Tub Shower, Carpet, Ceiling Fan(s), Breakfast Area, Formal/Separate Dining Room, Recessed Lighting
- School District
- Talbot County Public Schools
- Fireplaces
- 1
- Garage
- Yes
- Garage Spaces
- 2
- Heating
- Heat Pump(s)
- Heating Fuel
- Electric
- Cooling
- Ceiling Fan(s), Central A/C
- Water
- Private, Well
- Sewer
- Private Septic Tank, Septic < # of BR
- Room Level
- Foyer: Main, Dining Room: Main, Kitchen: Main, Breakfast Room: Main, Living Room: Main, Primary Bedroom: Main, Bedroom 2: Main, Full Bath: Main, Half Bath: Main, Laundry: Main, Primary Bedroom: Upper 1, Full Bath: Upper 1, Bedroom 4: Upper 1, Attic: Upper 1
Mortgage Calculator
Listing courtesy of Benson & Mangold, LLC. Contact: (410) 745-0415