8186 June Way Unit #307, Easton, MD 21601
- $299,900
- 3
- BD
- 2
- BA
- 1,416
- SqFt




- List Price
- $299,900
- Price Change
- ▼ $25,100 1779396752
- Days on Market
- 98
- Status
- ACTIVE
- MLS#
- MDTA2013546
- Bedrooms
- 3
- Bathrooms
- 2
- Full Baths
- 2
- Living Area
- 1,416
- Lot Size (Acres)
- 0.08
- Style
- Traditional
- Year Built
- 2003
- County
- Talbot
- School District
- Talbot County Public Schools
Property Description
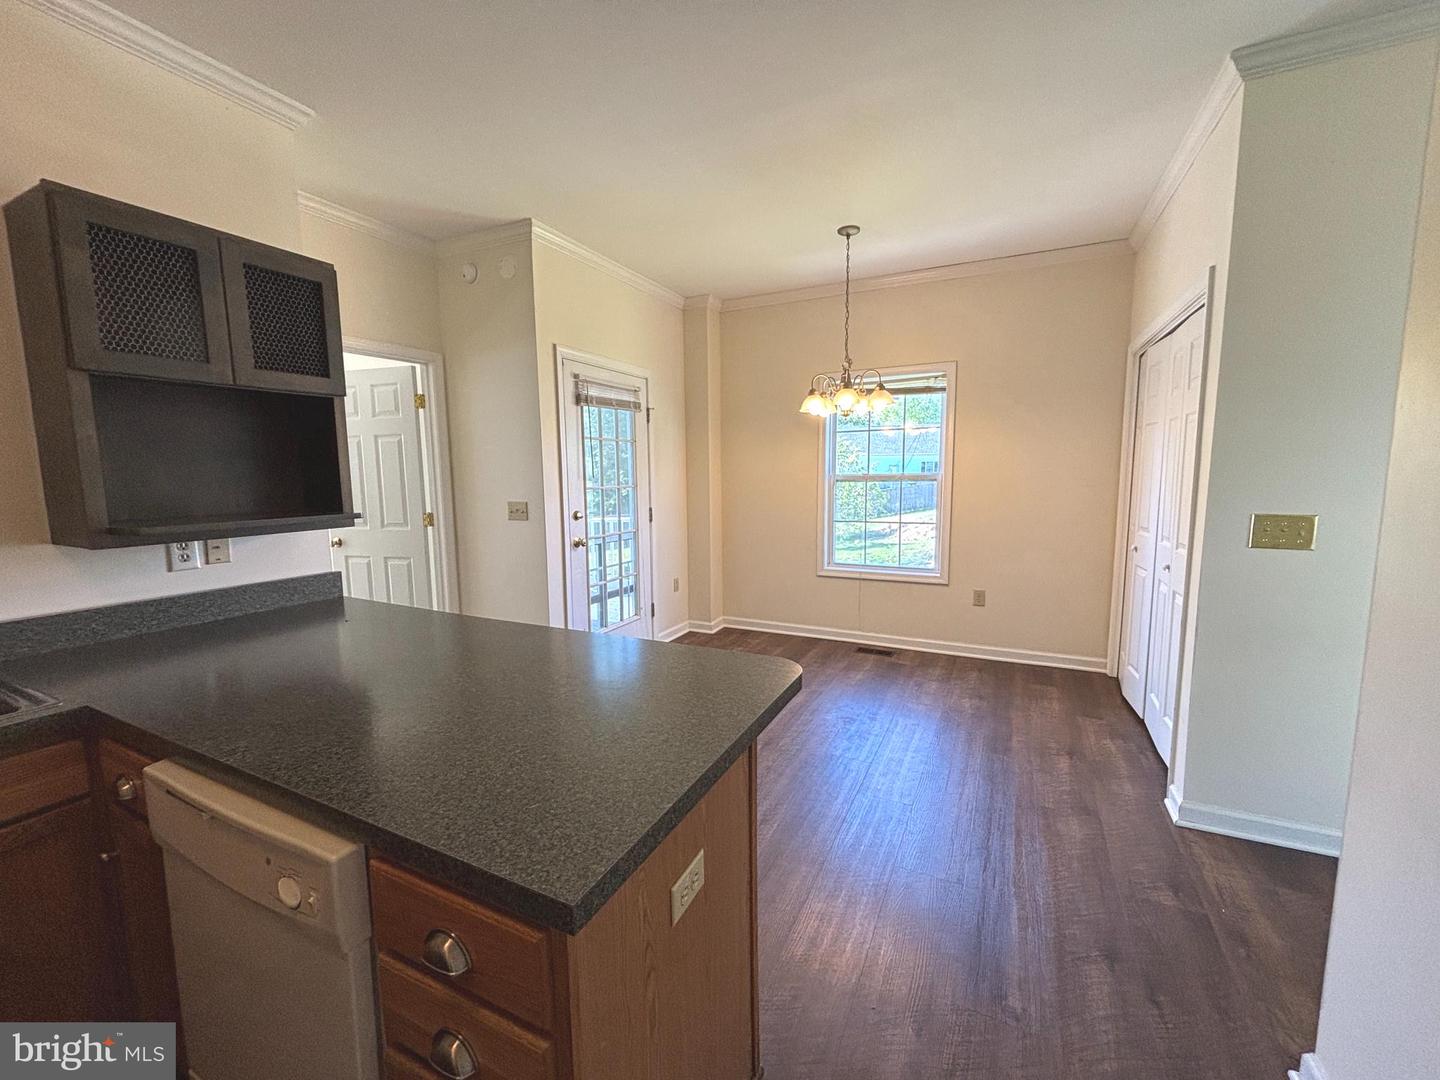
Huge price improvement 5/21/26! Welcome to 8186 June Way, #307 in Easton—a move-in ready, spacious and bright three-bedroom end townhome located just one mile from downtown Easton. This beautifully situated unit offers the best location in the townhome section of Waylands, featuring a large backyard bordered by trees and a private side deck off the kitchen/dining area overlooking peaceful greenspace. Inside, you’ll find a well-designed floor plan with a first-floor primary suite, open kitchen with breakfast bar flowing into the dining area, a large living room, and convenient laundry on the main level. Upstairs includes two generously sized bedrooms with plenty of closet space and a full hall bath. Additional highlights include ample storage in the attic, a large detached backyard shed, and crawl space access at the rear of the home. Conveniently located near shopping (Giant, Walmart, and more) and with quick access to Route 50 for commuters.
Additional Information
- Subdivision
- Waylands
- Taxes
- $2920
- HOA Fee
- $615
- HOA Frequency
- Annually
- Stories
- 2
- Interior Features
- Breakfast Area, Combination Kitchen/Dining, Entry Level Bedroom
- Amenities
- Common Grounds
- School District
- Talbot County Public Schools
- Flooring
- Carpet, Ceramic Tile
- Exterior Features
- Outbuilding(s)
- Community Amenities
- Common Grounds
- View
- Garden/Lawn
- Heating
- Forced Air
- Heating Fuel
- Natural Gas
- Cooling
- Other
- Roof
- Shingle
- Utilities
- Cable TV, Electric Available, Natural Gas Available, Sewer Available, Water Available, Under Ground
- Water
- Public
- Sewer
- Public Sewer
- Room Level
- Family Room: Main, Kitchen: Main, Dining Room: Main, Primary Bedroom: Main, Full Bath: Main, Bedroom 2: Upper 1, Bedroom 3: Upper 1, Full Bath: Upper 1
Mortgage Calculator
Listing courtesy of Benson & Mangold, LLC. Contact: (410) 745-0415