9359 Martingham, Saint Michaels, MD 21663
- $795,000
- 4
- BD
- 3
- BA
- 1,988
- SqFt







- List Price
- $795,000
- Days on Market
- 91
- Status
- ACTIVE
- MLS#
- MDTA2013550
- Bedrooms
- 4
- Bathrooms
- 3
- Full Baths
- 3
- Living Area
- 1,988
- Lot Size (Acres)
- 1.1400000000000001
- Style
- Ranch/Rambler
- Year Built
- 1988
- County
- Talbot
- School District
- Talbot County Public Schools
Property Description
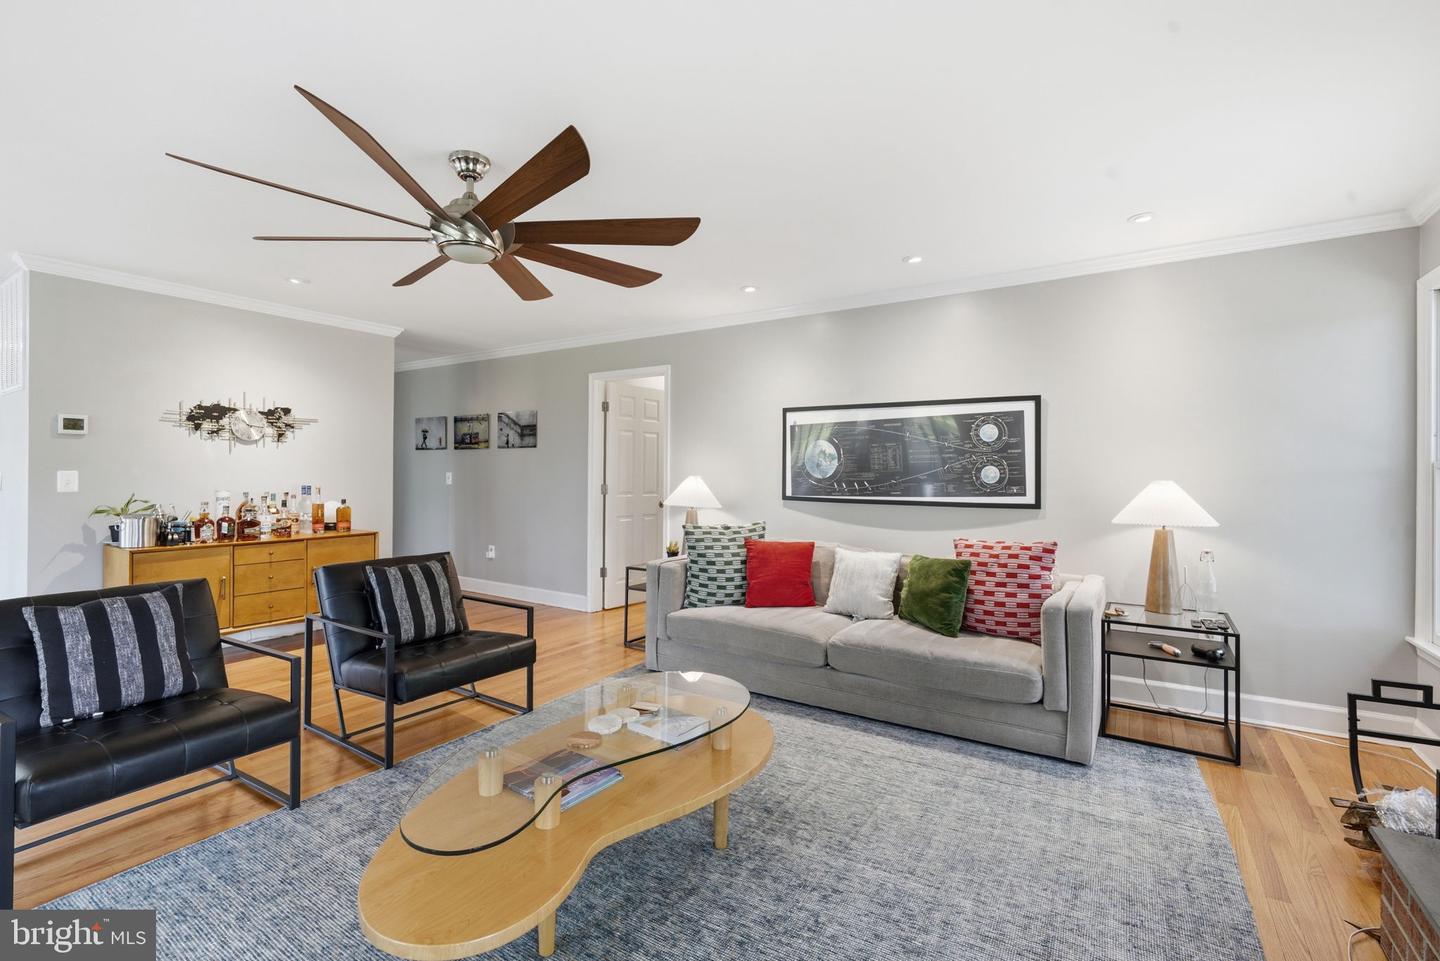
Stunning One-Level Luxury Living with Golf Course & Pond Views Perfectly positioned in one of St. Michaels' most desirable communities, this exceptional residence offers effortless one-level living with a private backyard overlooking a tranquil pond and the 4th green of The Links at Perry Cabin. Just minutes from the historic charm, fine dining, boutiques, and waterfront attractions of St. Michaels, residents enjoy exclusive access to a beautiful private waterfront park on the Miles River—a treasured amenity that embodies the best of Eastern Shore living. Meticulously maintained and thoughtfully renovated, this home is truly move-in ready. Recent improvements include a beautifully updated kitchen, renovated bathrooms, fresh interior paint, and a new roof installed in September 2025 featuring 30-year architectural shingles. Additional upgrades and features include: Main HVAC system installed in 2021 with an active service agreement New hot water heater (2024) New dishwasher (2024) Electric vehicle charging station in the garage Invisible pet fence surrounding the yard The serene setting, spectacular views, and extensive updates create a rare opportunity to enjoy a low-maintenance lifestyle in a premier St. Michaels location. Whether relaxing on the patio overlooking the pond and golf course or enjoying the community's private waterfront park, this home offers the perfect blend of luxury, comfort, and convenience. A truly turnkey property where every detail has been thoughtfully updated and impeccably maintained.
Additional Information
- Subdivision
- Martingham
- Taxes
- $4430
- HOA Fee
- $310
- HOA Frequency
- Annually
- Interior Features
- Carpet, Combination Dining/Living, Primary Bath(s), Walk-in Closet(s), Wood Floors, Bathroom - Soaking Tub
- School District
- Talbot County Public Schools
- Fireplaces
- 1
- Fireplace Description
- Brick
- Flooring
- Solid Hardwood, Ceramic Tile, Carpet
- Garage
- Yes
- Garage Spaces
- 2
- View
- Golf Course, Pond, Trees/Woods
- Heating
- Heat Pump(s)
- Heating Fuel
- Electric
- Cooling
- Other
- Roof
- Architectural Shingle
- Utilities
- Under Ground
- Water
- Public
- Sewer
- Public Sewer
- Room Level
- Primary Bedroom: Main, Primary Bathroom: Main, Kitchen: Main, Dining Room: Main, Living Room: Main, Bedroom 2: Main, Bedroom 3: Main, Bedroom 4: Main, Screened Porch: Main, Laundry: Main, Full Bath: Main, Full Bath: Main
Mortgage Calculator
Listing courtesy of Long & Foster Real Estate, Inc.. Contact: 4107450283