7407 Tour Dr, Easton, MD 21601
- $323,000
- 2
- BD
- 3
- BA
- 1,360
- SqFt




- List Price
- $323,000
- Price Change
- ▼ $5,000 1783744471
- Days on Market
- 83
- Status
- ACTIVE
- MLS#
- MDTA2013562
- Bedrooms
- 2
- Bathrooms
- 3
- Full Baths
- 2
- Half Baths
- 1
- Living Area
- 1,360
- Lot Size (Acres)
- 0.03
- Style
- Contemporary
- Year Built
- 1997
- County
- Talbot
- School District
- Talbot County Public Schools
Property Description
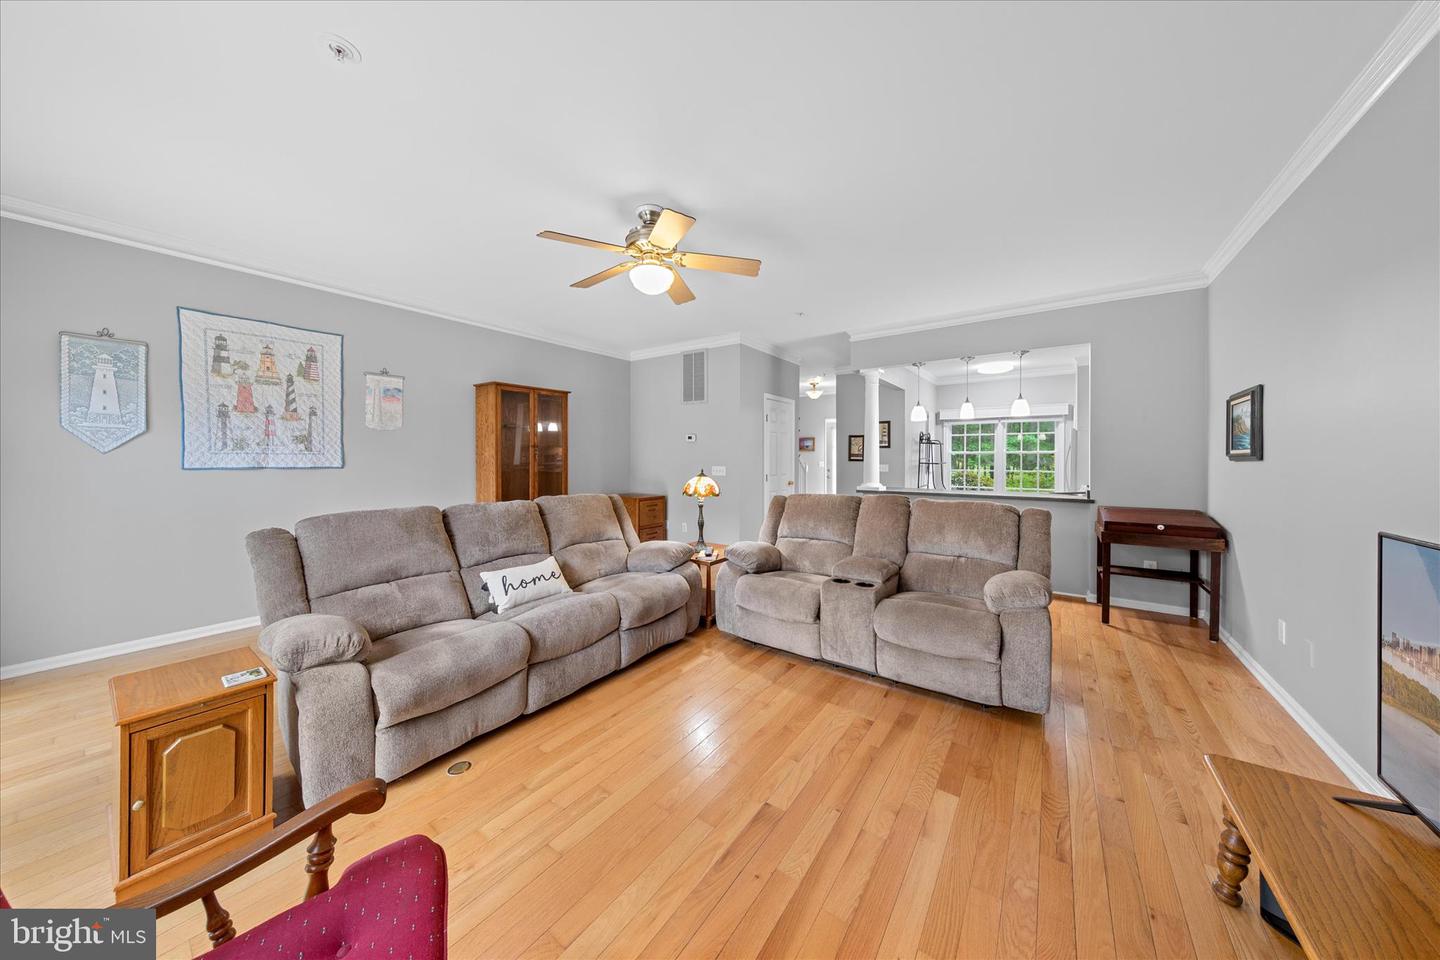
Step inside to an inviting open-concept main level, where a spacious great room flows seamlessly to a 15' deck overlooking two serene ponds and wooded views—a rare backdrop that makes everyday living feel like a retreat. Upstairs, you’ll find two private primary suites, each with its own full bath, walk-in closet, and gleaming hardwood floors. The rear suite offers especially stunning pond views and an additional closet, creating a peaceful, light-filled sanctuary. The home features 9+ ft ceilings, crown molding, recessed lighting, wood and tile flooring, and an eatin kitchen with gas cooking. Recent upgrades include a new roof and fire sprinkler system (2021), ensuring peace of mind for years to come. Residents of Easton Club enjoy access to a community pool and tennis courts, along with easy proximity to downtown Easton, Oxford, shops, dining, and waterfront recreation. With low HOA fees and a beautifully maintained interior, this home is ideal for those seeking low-maintenance living in a picturesque, amenity-rich neighborhood.
Additional Information
- Subdivision
- Easton Club
- Taxes
- $3000
- HOA Fee
- $430
- HOA Frequency
- Quarterly
- Interior Features
- Bathroom - Tub Shower, Bathroom - Walk-In Shower, Breakfast Area, Ceiling Fan(s), Combination Kitchen/Living, Floor Plan - Open, Kitchen - Eat-In, Kitchen - Island, Pantry, Sprinkler System, Walk-in Closet(s), Wood Floors
- School District
- Talbot County Public Schools
- Flooring
- Ceramic Tile, Hardwood
- Heating
- Heat Pump(s)
- Heating Fuel
- Electric
- Cooling
- Other
- Water
- Public
- Sewer
- Public Sewer
Mortgage Calculator
Listing courtesy of Meredith Fine Properties. Contact: 4107149166