21406 Dogwood Cove Rd, Tilghman, MD 21671
- $410,000
- 4
- BD
- 3
- BA
- 1,920
- SqFt






- List Price
- $410,000
- Days on Market
- 87
- Status
- ACTIVE
- MLS#
- MDTA2013696
- Bedrooms
- 4
- Bathrooms
- 3
- Full Baths
- 2
- Half Baths
- 1
- Living Area
- 1,920
- Lot Size (Acres)
- 0.16
- Style
- Traditional
- Year Built
- 1990
- County
- Talbot
- School District
- Talbot County Public Schools
Property Description
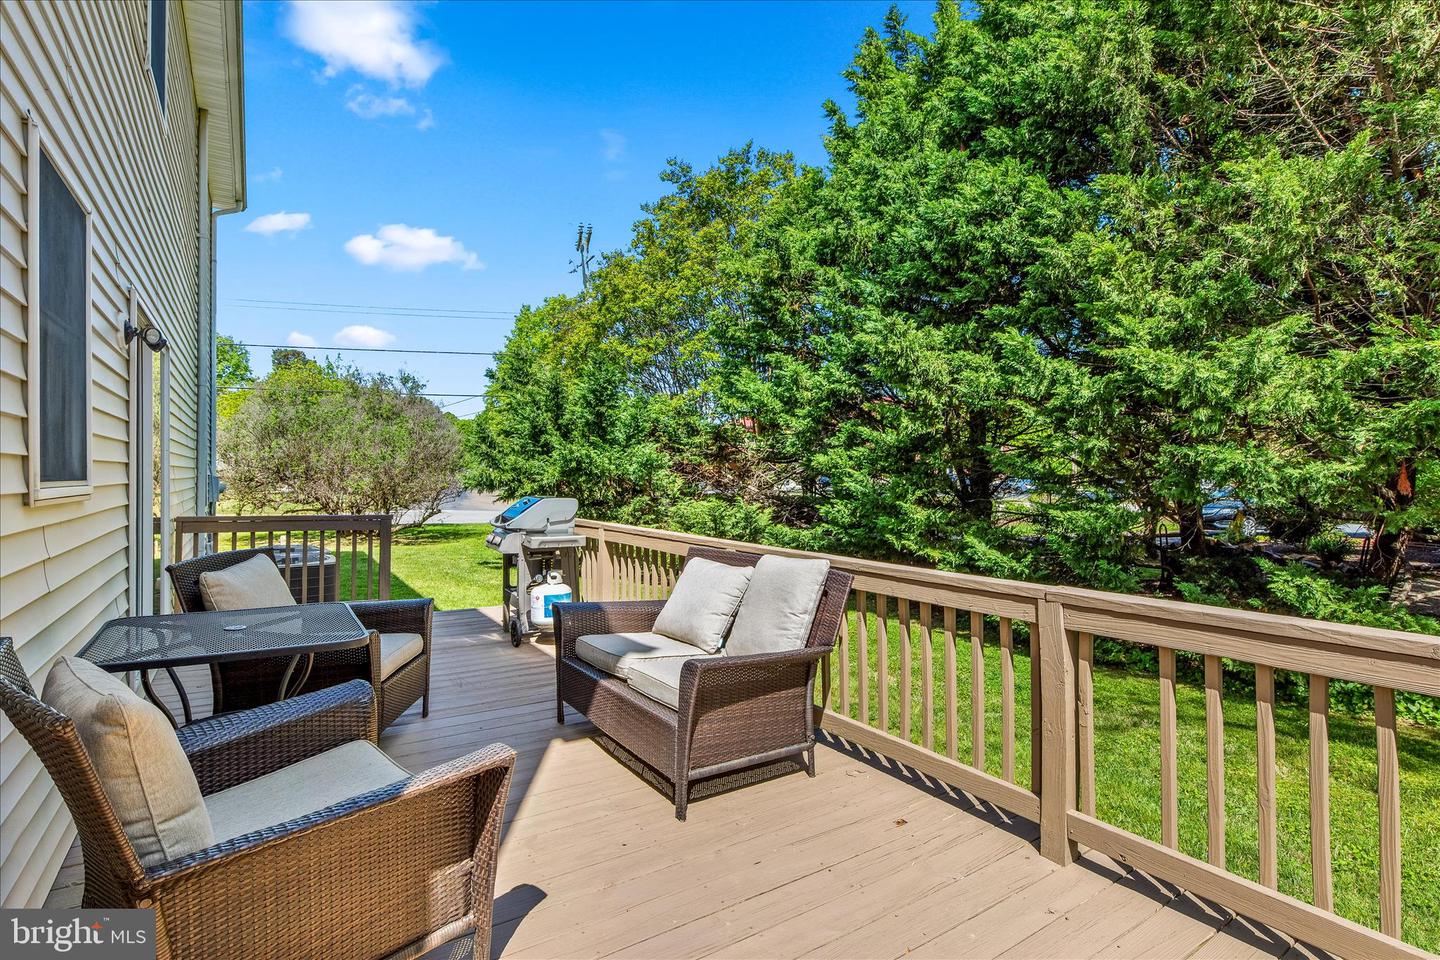
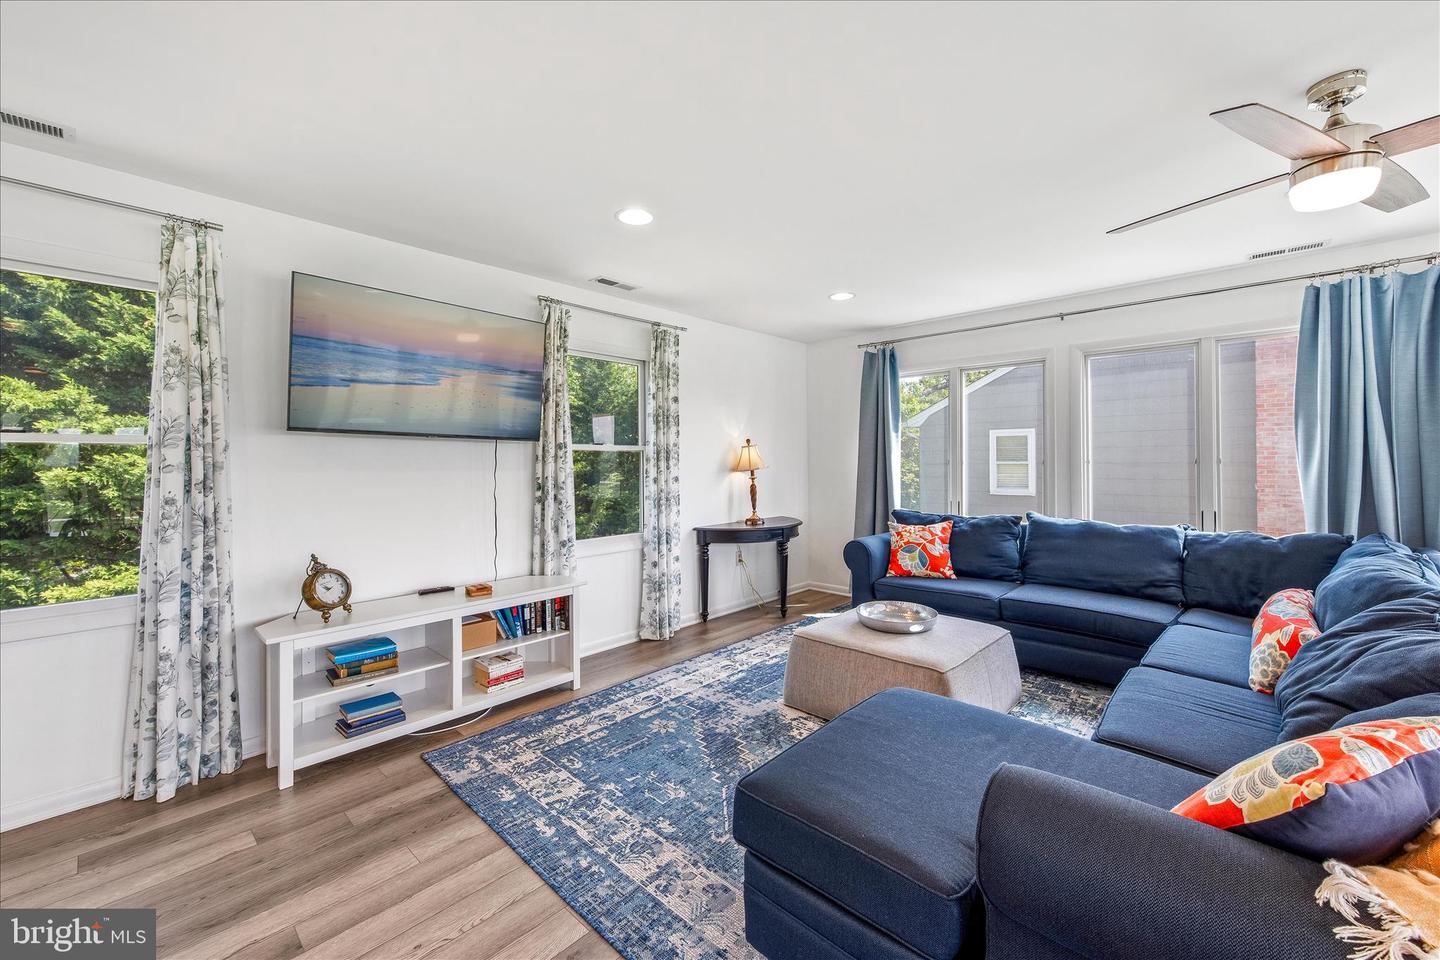
Experience authentic Eastern Shore living in this peaceful Chesapeake Bay retreat, located just steps from historic Dogwood Harbour, home to the Skipjacks—the last working commercial sailing fleet in the United States. This charming home features three first-floor bedrooms and a full bath, providing comfortable one-level living for family and guests. The remodeled eat-in kitchen showcases granite countertops and opens to a spacious outdoor deck, perfect for entertaining or relaxing while enjoying the coastal atmosphere. Upstairs, the private primary suite offers a full bath with a spa tub, creating a tranquil retreat. Also on the second level is an expansive open living area complete with a half bath and wet bar, providing exceptional flexibility for entertaining, recreation, a home office, or additional guest accommodations. Recent improvements include a new roof (2026), luxury vinyl plank flooring throughout, a new washer and dryer, a new stove/range, and a new central heating and air conditioning system, offering peace of mind and modern comfort. Combining historic waterfront charm with thoughtful updates, this property presents a rare opportunity to enjoy the best of Chesapeake Bay living, whether as a full-time residence, weekend getaway, or investment property. The owner is a licensed Maryland Real Estate agent.
Additional Information
- Subdivision
- Tilghman Island
- Taxes
- $2326
- Interior Features
- Attic, Bathroom - Jetted Tub, Bathroom - Soaking Tub, Bathroom - Stall Shower, Bathroom - Tub Shower, Bathroom - Walk-In Shower, Breakfast Area, Carpet, Ceiling Fan(s), Combination Kitchen/Dining, Dining Area, Entry Level Bedroom, Floor Plan - Open, Kitchen - Country, Kitchen - Table Space, Recessed Lighting, Walk-in Closet(s), Wet/Dry Bar, Window Treatments
- School District
- Talbot County Public Schools
- Flooring
- Ceramic Tile, Luxury Vinyl Plank, Partially Carpeted
- Exterior Features
- BBQ Grill, Exterior Lighting
- View
- Pasture, Scenic Vista
- Heating
- Heat Pump(s), Programmable Thermostat
- Heating Fuel
- Electric
- Cooling
- Central A/C, Ceiling Fan(s), Heat Pump(s), Multi Units
- Roof
- Architectural Shingle
- Utilities
- Cable TV
- Water
- Private
- Sewer
- Public Sewer
Mortgage Calculator
Listing courtesy of Meredith Fine Properties. Contact: 4107149166