1724 Ferry Point Ct, Trappe, MD 21673
- $1,675,000
- 2
- BD
- 4
- BA
- 1,893
- SqFt






- List Price
- $1,675,000
- Days on Market
- 33
- Status
- ACTIVE
- MLS#
- MDTA2014206
- Bedrooms
- 2
- Bathrooms
- 4
- Full Baths
- 2
- Half Baths
- 2
- Living Area
- 1,893
- Lot Size (Acres)
- 1.31
- Style
- Coastal, Contemporary
- Year Built
- 1990
- County
- Talbot
- School District
- Talbot County Public Schools
Property Description
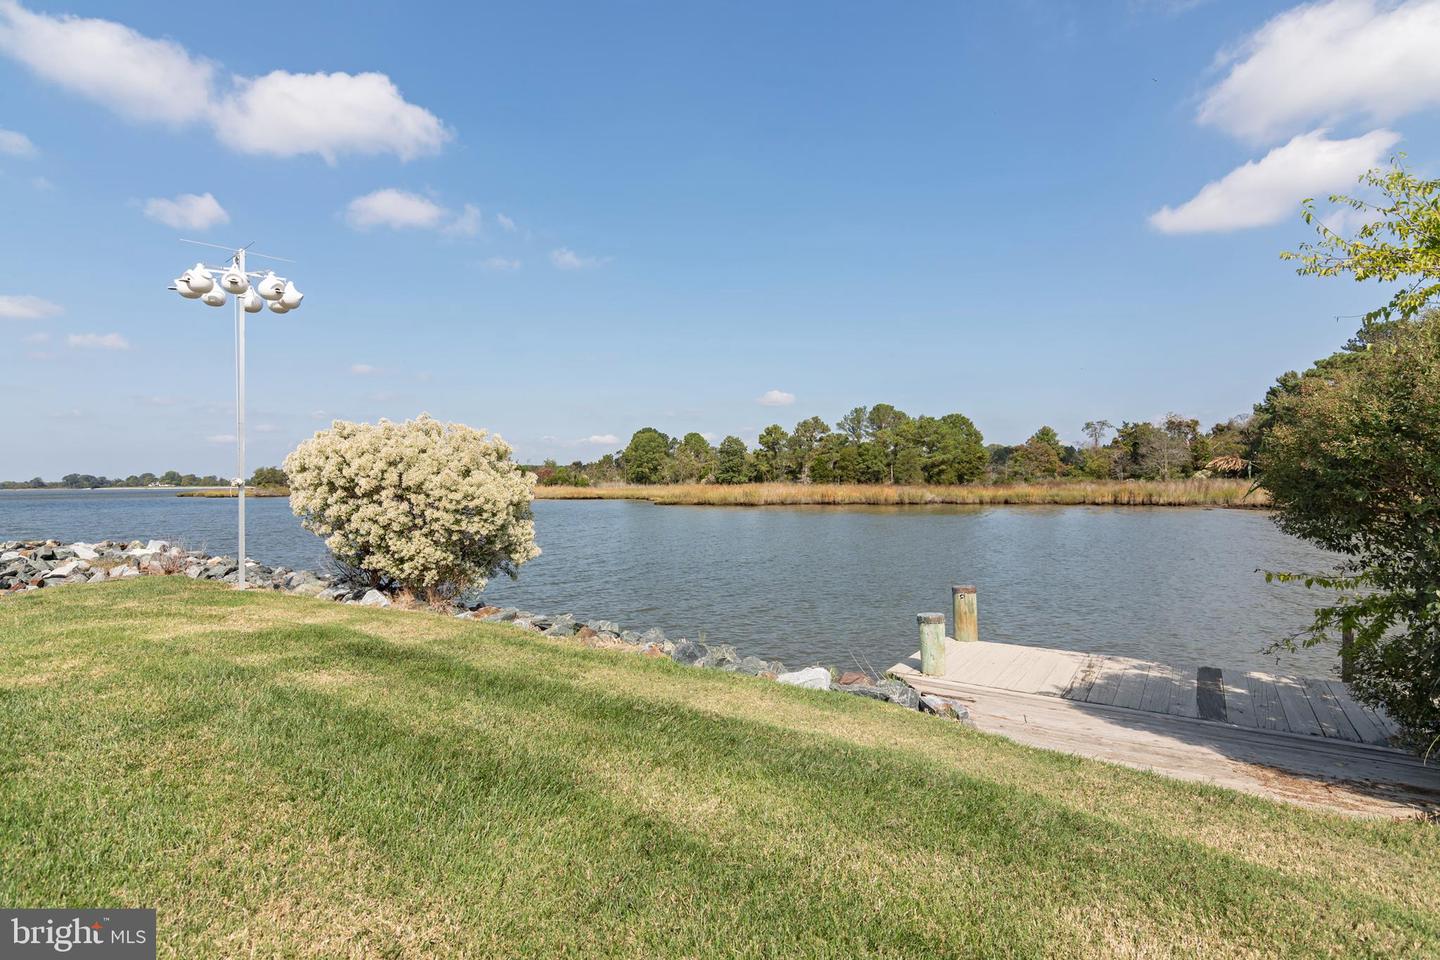
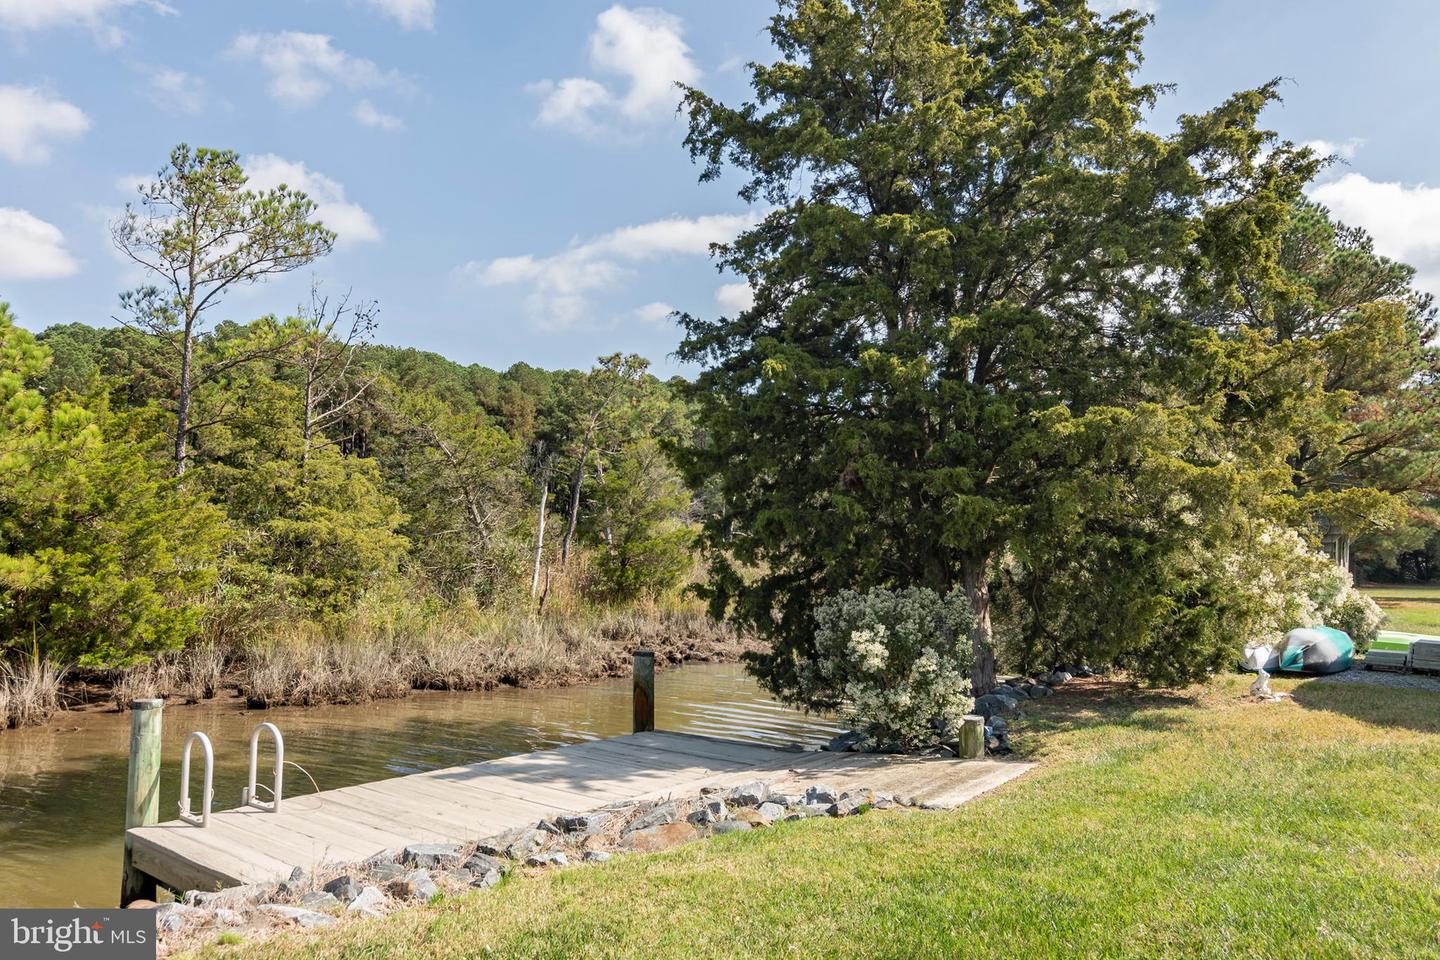
Welcome to Your Eastern Shore Waterfront Paradise! Nestled along the shoreline and designed for exceptional coastal living, this stunning waterfront retreat offers the perfect blend of luxury, recreation, and relaxation. Spend your days boating, kayaking, paddleboarding, or fishing from one of three private docks, complete with two boat lifts and a dedicated fish-cleaning station. Outdoor living takes center stage with a solar-heated pool surrounded by elegant travertine marble, a fully equipped outdoor kitchen, and a pool house with a full bath—creating the ultimate setting for entertaining family and friends while enjoying breathtaking waterfront views and sunsets. Inside, the thoughtfully designed open floor plan seamlessly connects the living spaces, highlighted by a gourmet kitchen and a striking double-sided wood-burning fireplace. The main level features a private guest suite with an ensuite bath, while the upper level is anchored by a luxurious owner's retreat offering a spa-like atmosphere, abundant comfort, and the convenience of a second-floor laundry room. A detached two-car garage includes a separate propane heater and a walk-up unfinished second level, presenting excellent potential for a guest apartment, studio, or additional living space. Conveniently located just 45 minutes from Annapolis and approximately one hour from the beautiful beaches of Maryland and Delaware, this extraordinary waterfront property offers a rare opportunity to experience the very best of Eastern Shore living.
Additional Information
- Subdivision
- Ferry Point
- Taxes
- $5669
- Interior Features
- Attic, Ceiling Fan(s), Dining Area, Entry Level Bedroom, Floor Plan - Open, Kitchen - Eat-In, Kitchen - Table Space, Pantry, Recessed Lighting, Bathroom - Soaking Tub, Bathroom - Stall Shower, Walk-in Closet(s), Wood Floors, Other
- School District
- Talbot County Public Schools
- Fireplaces
- 1
- Fireplace Description
- Fireplace - Glass Doors, Double Sided, Stone
- Flooring
- Hardwood, Laminated, Marble, Wood, Ceramic Tile
- Garage
- Yes
- Garage Spaces
- 2
- Exterior Features
- Extensive Hardscape, Outbuilding(s), Outside Shower, Private Beach, Sidewalks, Flood Lights
- Pool Description
- Filtered, In Ground
- View
- Water, River
- Heating
- Heat Pump(s)
- Heating Fuel
- Propane - Owned
- Cooling
- Central A/C, Ceiling Fan(s), Heat Pump(s), Programmable Thermostat
- Roof
- Architectural Shingle
- Utilities
- Cable TV, Propane
- Water
- Well
- Sewer
- On Site Septic, Private Septic Tank
- Room Level
- Living Room: Main, Dining Room: Main, Sun/Florida Room: Main, Kitchen: Main, Breakfast Room: Main, Mud Room: Main, Half Bath: Main, Bedroom 2: Main, Bathroom 2: Main, Bathroom 1: Upper 1, Bedroom 1: Upper 1
Mortgage Calculator
Listing courtesy of Benson & Mangold, LLC. Contact: (410) 228-0800