104 Myrtle St, Oxford, MD 21654
- $1,499,000
- 3
- BD
- 3
- BA
- 2,566
- SqFt




- List Price
- $1,499,000
- Price Change
- ▼ $201,000 1787211547
- Days on Market
- 72
- Status
- ACTIVE
- MLS#
- MDTA2014314
- Bedrooms
- 3
- Bathrooms
- 3
- Full Baths
- 3
- Living Area
- 2,566
- Lot Size (Acres)
- 0.33
- Style
- Colonial
- Year Built
- 1900
- County
- Talbot
- School District
- Talbot County Public Schools
Property Description
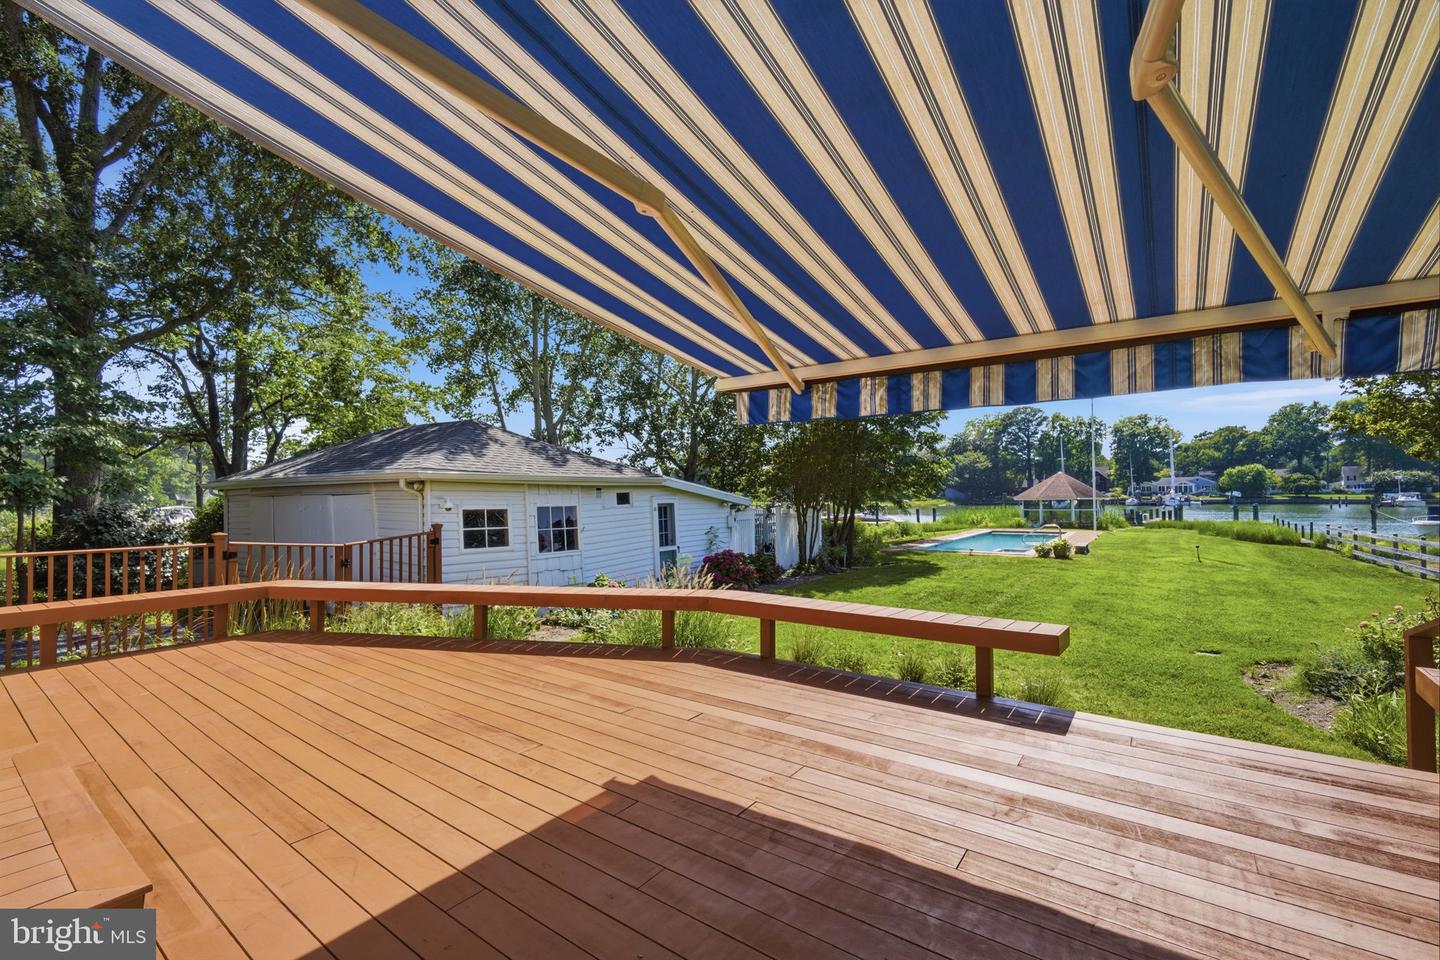
Major Price Improvement! Western sunsets and timeless waterfront living define this beautifully restored home on Town Creek in Oxford. A waterside pool, expansive entertaining deck, gazebo and private pier create an exceptional setting for enjoying life on the water. Fabulous gourmet kitchen and inviting family room with a custom built-in bar anchor the home, while warm pine floors add warmth and character throughout. Three bedrooms and three full baths include a spacious waterfront primary suite with a private second-story deck overlooking Town Creek—the perfect place to unwind while taking in spectacular western sunsets. Just moments from Oxford's waterfront park, marina, restaurants and the Oxford-Bellevue Ferry, this distinctive property is privately sited outside the Historic District and features a private pier with approximately 4 + feet of mean low water, providing easy access for boating, kayaking and paddleboarding. Sold As Is
Additional Information
- Subdivision
- Jacks Point
- Taxes
- $10603
- Interior Features
- Bar, Bathroom - Jetted Tub, Bathroom - Stall Shower, Bathroom - Tub Shower, Bathroom - Walk-In Shower, Breakfast Area, Built-Ins, Combination Dining/Living, Combination Kitchen/Dining, Combination Kitchen/Living, Family Room Off Kitchen, Floor Plan - Open, Kitchen - Gourmet, Kitchen - Island, Pantry, Primary Bedroom - Bay Front, Upgraded Countertops, Walk-in Closet(s), Wet/Dry Bar, Wood Floors
- School District
- Talbot County Public Schools
- High School
- Easton
- Fireplaces
- 1
- Fireplace Description
- Fireplace - Glass Doors, Screen
- Flooring
- Wood
- Garage
- Yes
- Garage Spaces
- 1
- Exterior Features
- Extensive Hardscape, Roof Deck
- Pool Description
- Concrete, Indoor
- View
- Water, Panoramic, Marina, Creek/Stream
- Heating
- Heat Pump(s)
- Heating Fuel
- Electric
- Cooling
- Heat Pump(s)
- Roof
- Asphalt
- Water
- Public
- Sewer
- Public Sewer
- Room Level
- Bathroom 1: Upper 1, Living Room: Main, Kitchen: Main, Family Room: Main, Primary Bedroom: Upper 1, Primary Bathroom: Upper 1, Bedroom 2: Upper 1, Bedroom 3: Upper 1, Bathroom 2: Upper 1, Bathroom 3: Main, Dining Room: Main
Mortgage Calculator
Listing courtesy of TTR Sotheby's International Realty. Contact: 4106733344