607 Osprey Rd Unit #4, Ocean City, MD 21842
- $379,900
- 1
- BD
- 2
- BA
- 896
- SqFt




- List Price
- $379,900
- Price Change
- ▼ $8,000 1768977037
- Days on Market
- 501
- Status
- ACTIVE
- MLS#
- MDWO2030470
- Bedrooms
- 1
- Bathrooms
- 2
- Full Baths
- 1
- Half Baths
- 1
- Living Area
- 896
- Style
- Colonial
- Year Built
- 1982
- County
- Worcester
- School District
- Worcester County Public Schools
Property Description
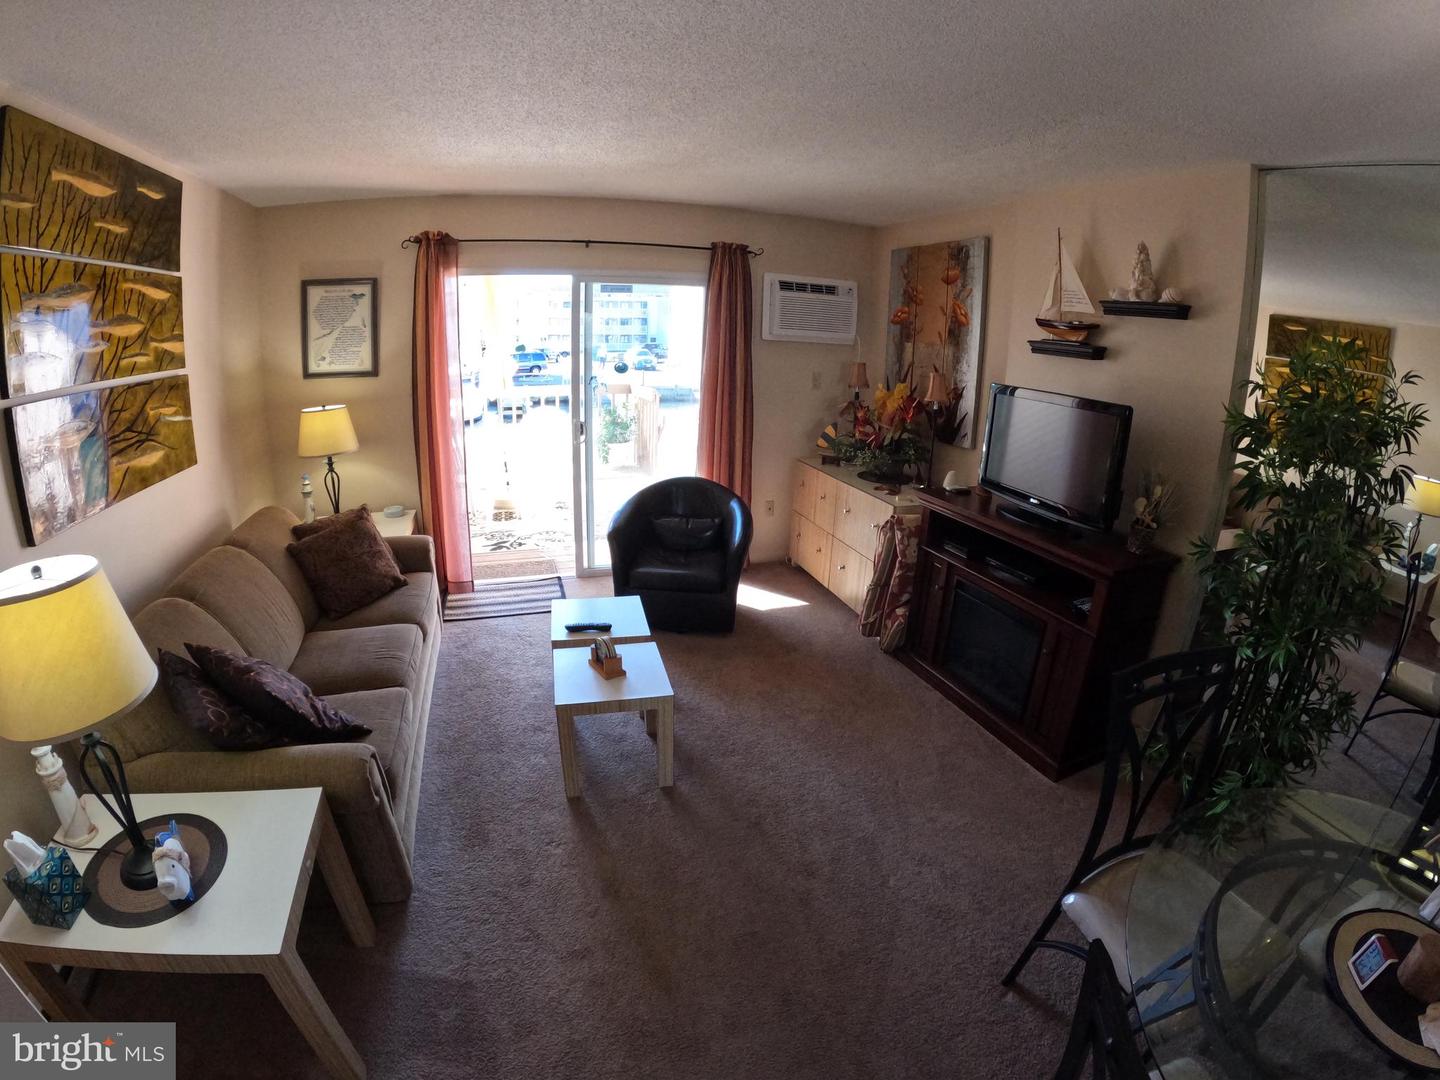
Welcome to your perfect retreat! This meticulously maintained 1-bedroom condo, featuring a spacious loft area and 1.5 baths, is ideally situated on 28th Street, offering stunning direct waterfront views. Built in 1982, this home combines classic charm with modern comforts. Imagine stepping out onto your fabulous rear sundeck, where you can soak up the sun and enjoy the tranquility of the deep, wide canal. The second-level patio provides an elevated view, perfect for morning coffee or evening relaxation. With two brand new wall A/C units and affordable baseboard heat, you’ll stay comfortable year-round. Plus, the convenience of a deeded boat slip right in your backyard means you can park your boat at home and skip the hassle of winter storage! Whether you're looking for a weekend getaway or a permanent residence, this condo has everything you need. Don’t miss out on this incredible opportunity—this gem won’t last long! Schedule your showing today!
Additional Information
- Area
- Bayside Waterfront (84)
- Subdivision
- Bayshore Estates
- Building Name
- Crab Cove 28th
- Taxes
- $2123
- Condo Fee
- $1200
- Amenities
- Common Grounds, Pier/Dock
- School District
- Worcester County Public Schools
- Fireplaces
- 1
- Fireplace Description
- Electric
- Flooring
- Carpet, Ceramic Tile
- Community Amenities
- Common Grounds, Pier/Dock
- Heating
- Heat Pump(s)
- Heating Fuel
- Electric
- Cooling
- Wall Unit, Window Unit(s)
- Roof
- Architectural Shingle
- Water
- Public
- Sewer
- Public Sewer
- Room Level
- Bedroom 1: Main, Bathroom 1: Main, Half Bath: Main
Mortgage Calculator
Listing courtesy of RE/MAX One. Contact: 4105356291