14107 Laurel Ave, Ocean City, MD 21842
- $620,000
- 4
- BD
- 2
- BA
- 1,792
- SqFt










- List Price
- $620,000
- Price Change
- ▼ $249,900 1782020542
- Days on Market
- 87
- Status
- ACTIVE
- MLS#
- MDWO2038120
- Bedrooms
- 4
- Bathrooms
- 2
- Full Baths
- 2
- Living Area
- 1,792
- Lot Size (Acres)
- 0.21
- Style
- Ranch/Rambler
- Year Built
- 1986
- County
- Worcester
- School District
- Worcester County Public Schools
Property Description
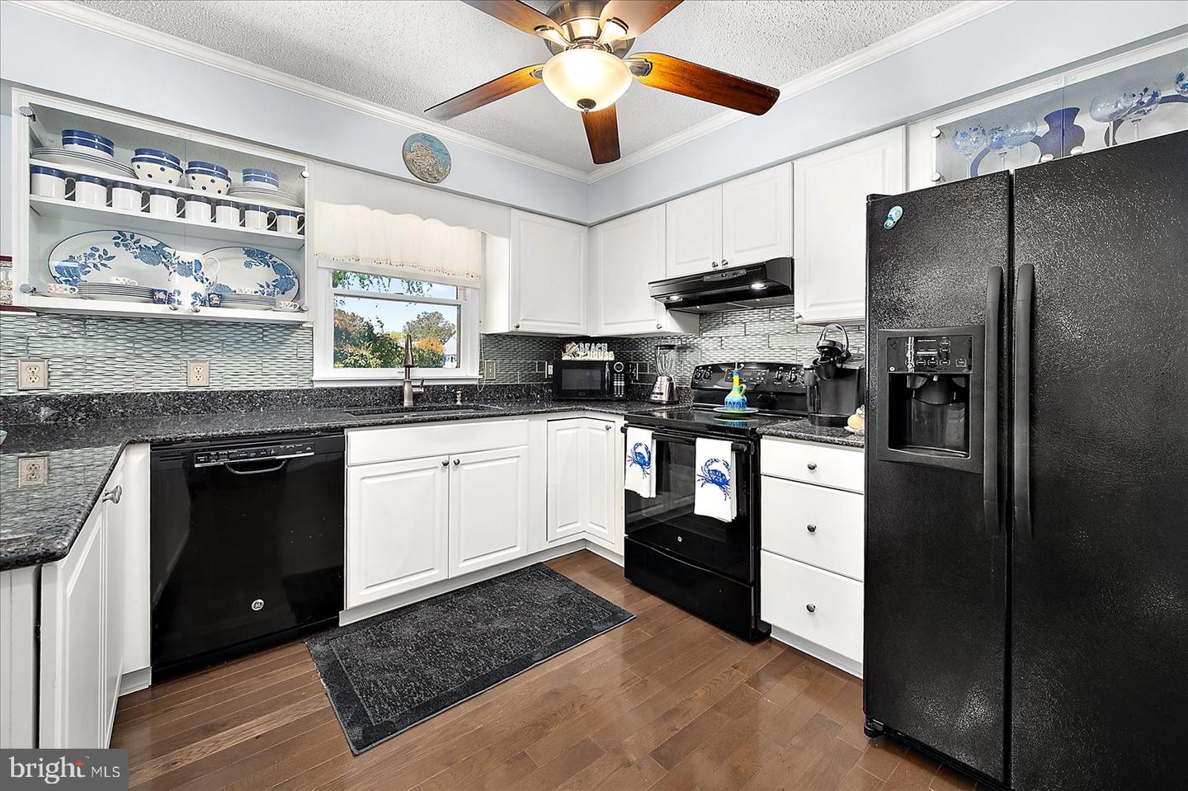
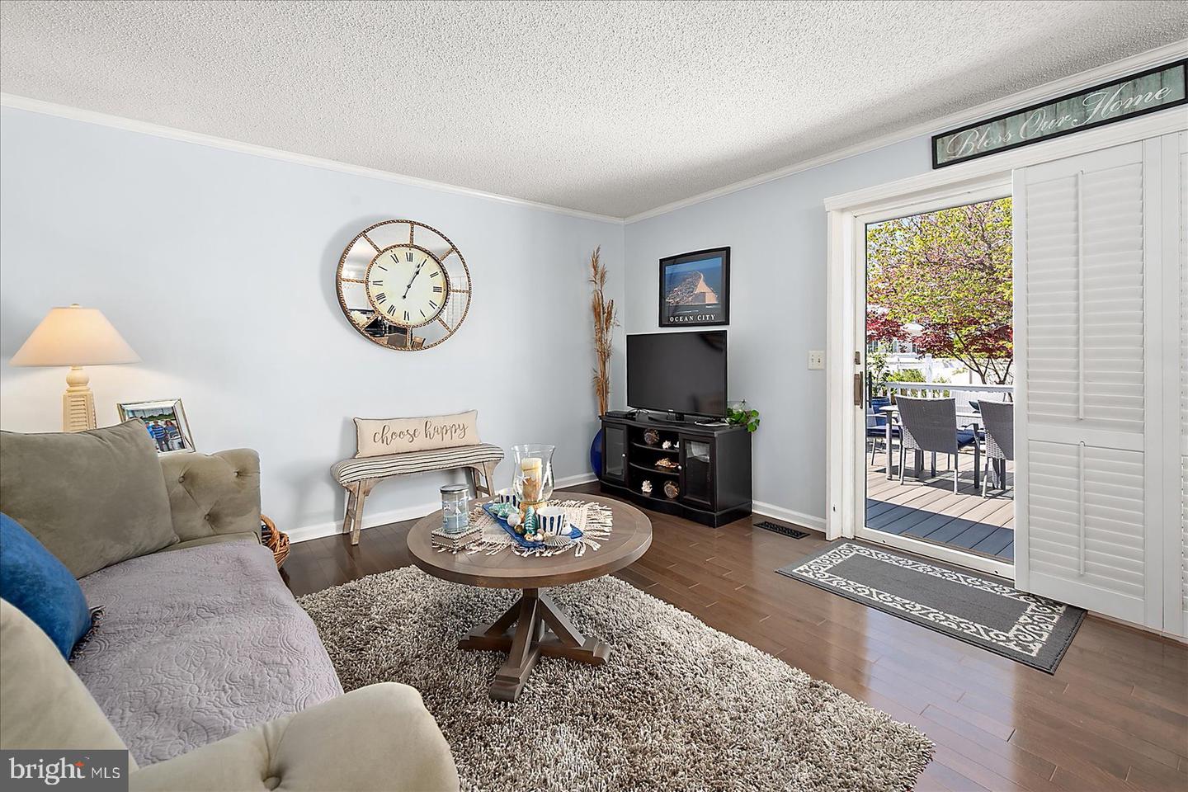
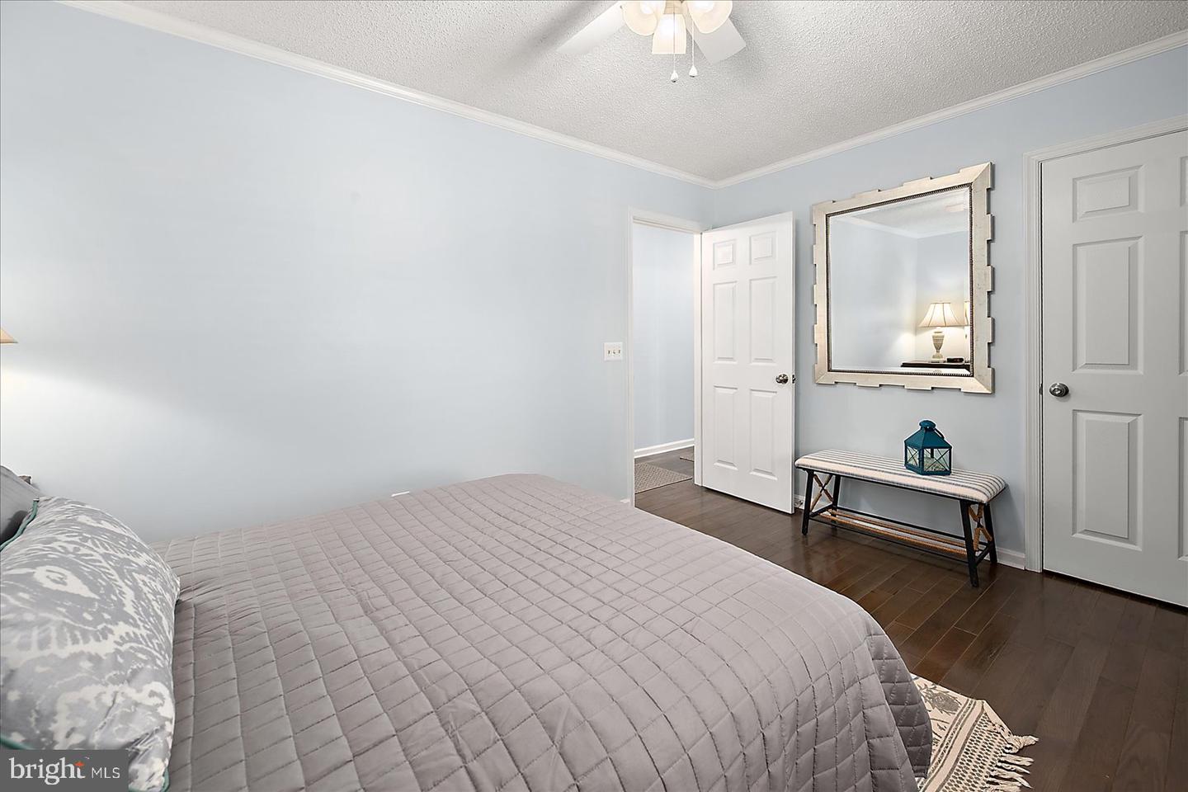
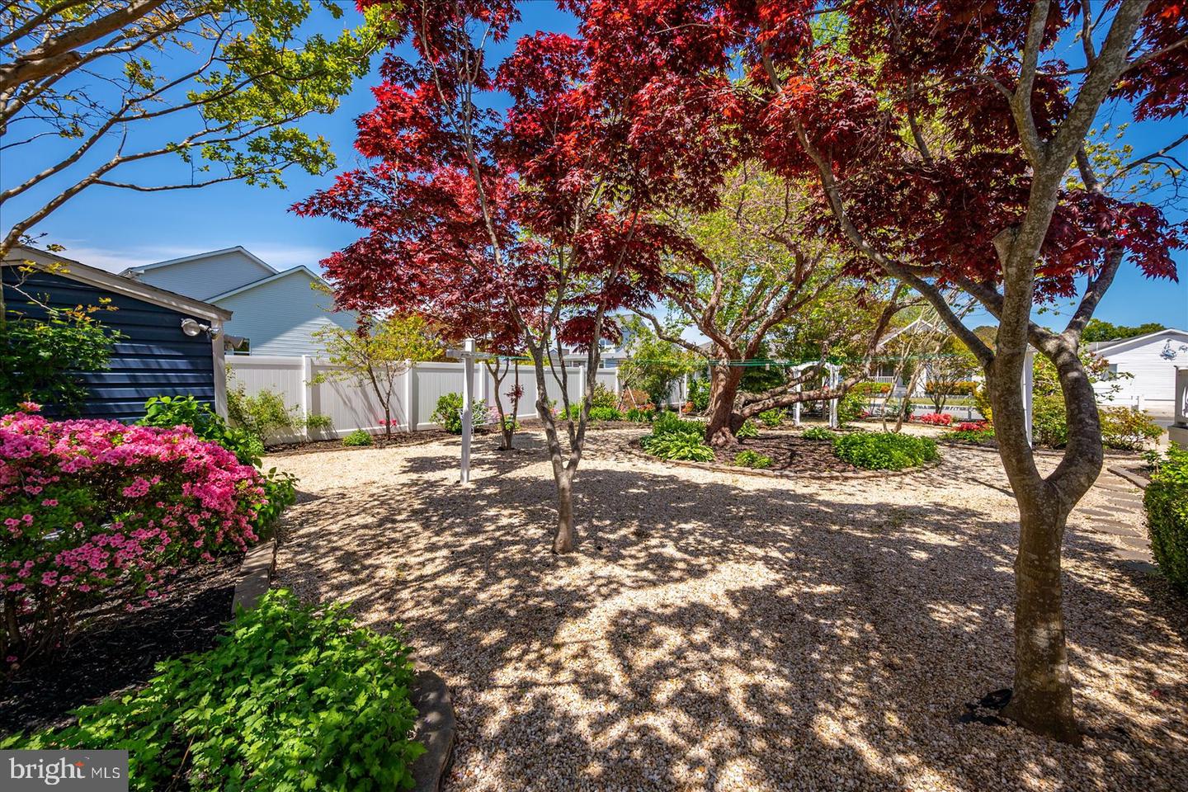
HOME AND LAND PACKAGE! Sold as a package with MLS# MDWO2039248-Hurricane Lot 2 Unique property located in the desirable neighborhood of Caine Woods in North Ocean City. This property features 2 lots located on the corner of Laurel Ave and Hurricane Rd. The updated single family home features 4 spacious bedrooms and 2 full bathrooms, a living room, a family room off the kitchen, a dining area, a kitchen with plenty of cabinets and granite counter tops plus a separate laundry room. The additional lot is a peaceful oasis full of gorgeous flowering plants, fruit trees, and walking trails where you can completely relax and enjoy the outdoors. The lots are currently merged but can be separated to add another home or can be sold for future development. Seller is ONLY selling them together!! The home has many updates to include vinyl siding, hardwood floors throughout, plantation shutters, Anderson windows, granite counter tops in kitchen, newer appliances, beautiful tile floors in both bathrooms with updated vanities and toilets. HVAC is approximately 6 yrs old. The outside upgrades include extensive landscaping, 2 pergolas, outdoor shower, Trex deck and vinyl fencing all around and a large shed. This home is located close to Harpoon Hannas, watersports, the beach (just .8miles), and tax-free shopping in Delaware. This opportunity to own a unique property like this does not come around often, so don’t let it slip through your fingers!
Additional Information
- Area
- Bayside Interior (83)
- Subdivision
- Caine Woods
- Taxes
- $5833
- Interior Features
- Ceiling Fan(s), Combination Kitchen/Dining, Entry Level Bedroom, Family Room Off Kitchen, Floor Plan - Traditional, Primary Bath(s), Window Treatments, Wood Floors
- School District
- Worcester County Public Schools
- Elementary School
- Ocean City
- Middle School
- Stephen Decatur
- High School
- Stephen Decatur
- Flooring
- Hardwood, Ceramic Tile
- Exterior Features
- Outside Shower, Satellite Dish, Other
- Heating
- Heat Pump(s)
- Heating Fuel
- Electric
- Cooling
- Ceiling Fan(s), Central A/C
- Roof
- Architectural Shingle
- Water
- Public
- Sewer
- Public Sewer
- Room Level
- Living Room: Main, Kitchen: Main, Family Room: Main, Laundry: Main, Primary Bedroom: Main, Primary Bathroom: Main, Bedroom 2: Main, Bedroom 3: Main, Bedroom 4: Main, Bathroom 2: Main
Mortgage Calculator
Listing courtesy of Coastal Life Realty Group LLC. Contact: (443) 235-8382