10 E Red Oak Dr, Voorhees, NJ 08043
- $725,000
- 5
- BD
- 4
- BA
- 3,094
- SqFt




- List Price
- $725,000
- Days on Market
- 12
- Status
- ACTIVE
- MLS#
- NJCD2120748
- Bedrooms
- 5
- Bathrooms
- 4
- Full Baths
- 3
- Half Baths
- 1
- Living Area
- 3,094
- Lot Size (Acres)
- 0.54
- Style
- Traditional
- Year Built
- 1980
- County
- Camden
- School District
- Voorhees Township Board Of Education
Property Description
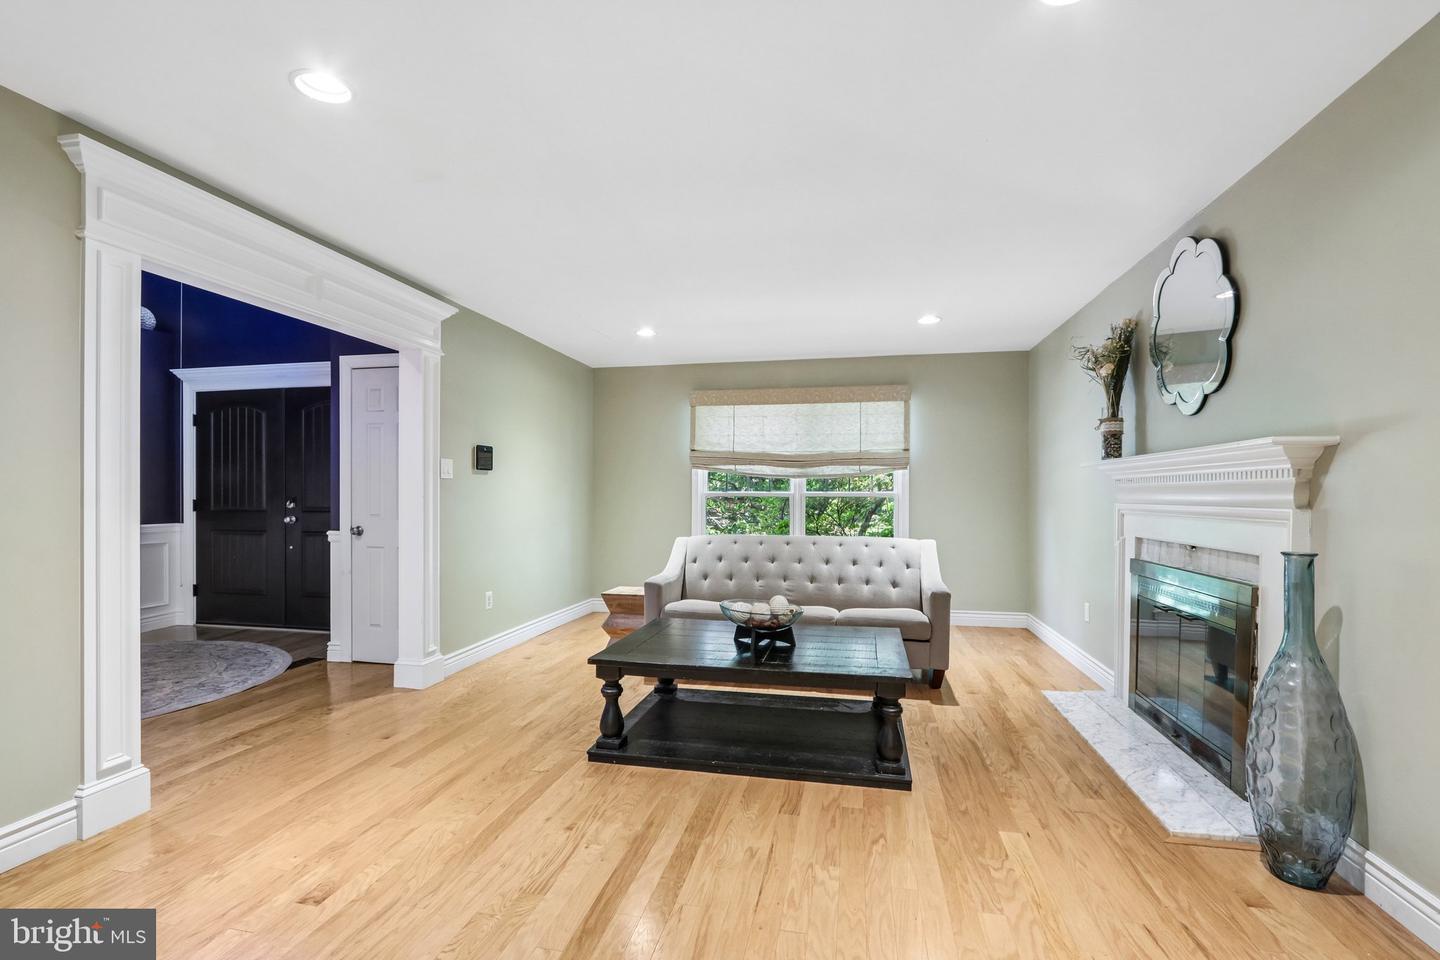
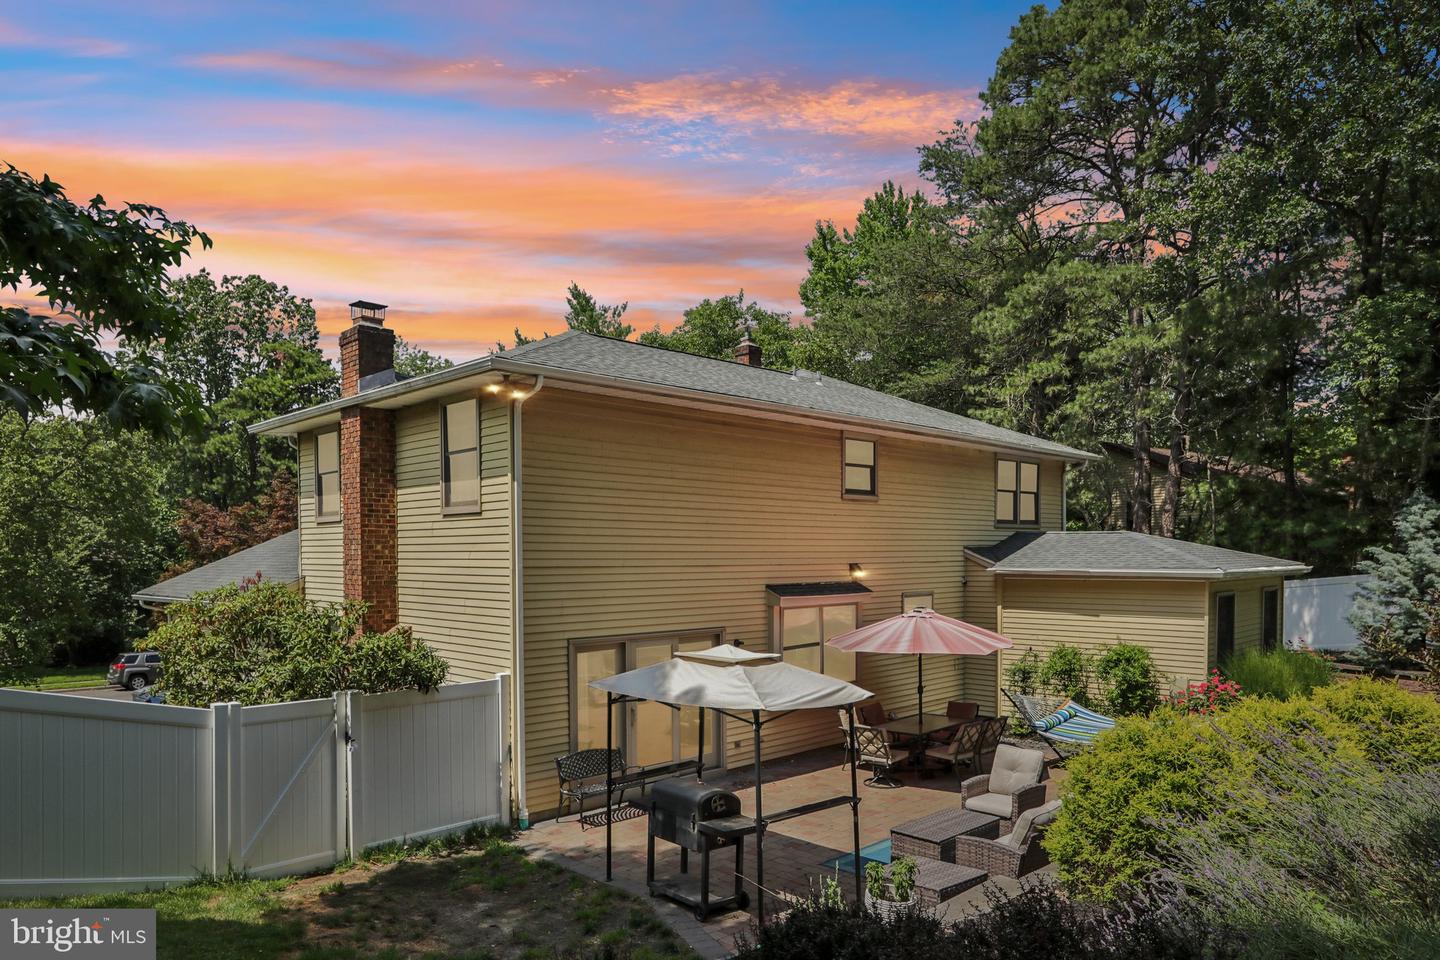
HIGHEST AND BEST OFFERS DUE BY WEDNESDAY, JULY 22ND AT NOON in Acorn Hill • 3,094 sq ft • 0.54 acre • North-facing brick front • Renovated kitchen • 2 fireplaces • Lake trails Set in Acorn Hill within Voorhees Township, 10 East Red Oak Drive delivers the space, setting, and floorplan buyers keep waiting for. This 5-bedroom, 3.5-bath home offers 3,094 square feet on a 0.54-acre lot with a brick-front exterior, mature landscaping, and a 2-car garage. Inside, the renovated kitchen with a large island anchors a bright main level with both living and family rooms, each with its own fireplace. The first floor adds rare flexibility with an office that can serve as a bedroom or vice versa, plus a full bath and a half bath. Upstairs, the primary suite includes dual walk-in closets and a large en-suite bath, while three additional bedrooms share a hall bath and offer ample closet space. The full basement gives you added storage now and an easy path for future finished space. Outdoor living includes a patio and above-ground pool, with Acorn Hill trails, lake scenery, and benches woven into the development. With a very low $125 annual HOA, nearby Route 73 and White Horse Road, PATCO Ashland Station, shopping, dining, Voorhees Middle School 0.4 mi, Eastern High School 0.8 mi, and Edward T. Hamilton Elementary School 2.3 mi, this home won't last long.
Additional Information
- Area
- Voorhees Twp (20434)
- Subdivision
- Acorn Hill
- Taxes
- $17420
- HOA Fee
- $125
- HOA Frequency
- Annually
- Interior Features
- Bathroom - Tub Shower, Bathroom - Stall Shower, Breakfast Area, Carpet, Dining Area, Entry Level Bedroom, Family Room Off Kitchen, Floor Plan - Traditional, Formal/Separate Dining Room, Kitchen - Gourmet, Kitchen - Island, Primary Bath(s), Recessed Lighting, Upgraded Countertops, Walk-in Closet(s), Wood Floors
- School District
- Voorhees Township Board Of Education
- Middle School
- Voorhees M.S.
- High School
- Eastern H.S.
- Fireplaces
- 2
- Fireplace Description
- Brick
- Flooring
- Ceramic Tile, Wood, Carpet
- Garage
- Yes
- Garage Spaces
- 2
- Exterior Features
- Street Lights, Exterior Lighting, Gutter System, Sidewalks, Stone Retaining Walls
- Heating
- Forced Air
- Heating Fuel
- Natural Gas
- Cooling
- Central A/C
- Roof
- Asphalt, Shingle
- Utilities
- Cable TV, Phone Available, Under Ground
- Water
- Public
- Sewer
- Public Sewer
- Room Level
- Primary Bedroom: Upper 1, Family Room: Main, Bedroom 2: Upper 1, Bedroom 3: Upper 1, Kitchen: Main, Dining Room: Main, Living Room: Main, Laundry: Main, Other: Lower 3, Primary Bedroom: Unspecified, Bedroom 4: Upper 1, Primary Bathroom: Upper 1, Full Bath: Upper 1, Bedroom 5: Main, Half Bath: Main, Full Bath: Main
- Basement
- Yes
Mortgage Calculator
Listing courtesy of BHHS Fox & Roach - Robbinsville. Contact: (609) 890-3300