22 Derby Rd, Swedesboro, NJ 08085
- $385,000
- 3
- BD
- 2
- BA
- 1,420
- SqFt




- List Price
- $385,000
- Price Change
- ▼ $15,000 1789004889
- Days on Market
- 15
- Status
- ACTIVE
- MLS#
- NJGL2077744
- Bedrooms
- 3
- Bathrooms
- 2
- Full Baths
- 1
- Half Baths
- 1
- Living Area
- 1,420
- Lot Size (Acres)
- 0.15
- Style
- Traditional
- Year Built
- 1984
- County
- Gloucester
- School District
- Kingsway Regional High
Property Description
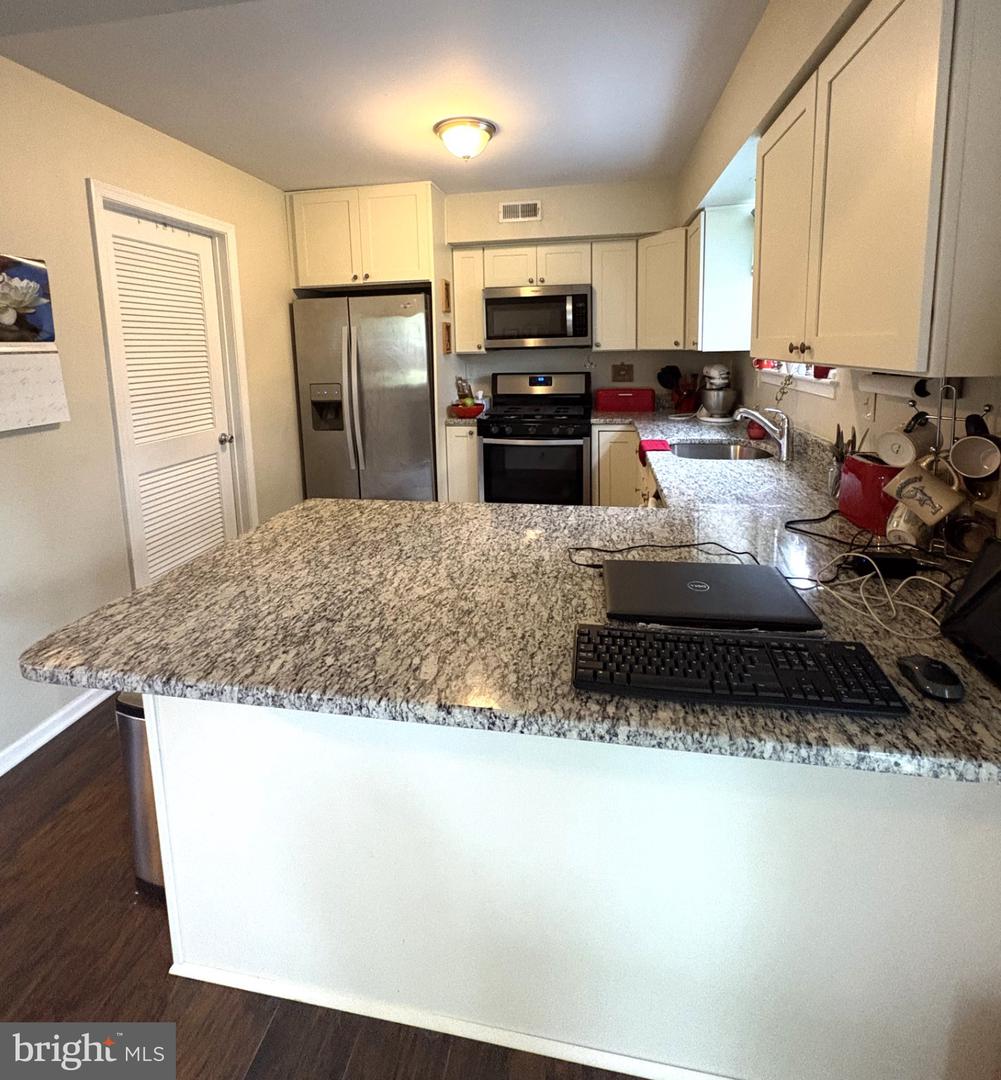
Price Improved! Nestled in the charming Fox Hound Village, this delightful 3 bedroom, 1.5 bath home offers a perfect blend of comfort and convenience. Step inside to discover the heart of the home that boasts a spacious living area complete with a fireplace, perfect for cozy evenings. The first floor bedroom easily converts to an office, den, or exercise room.The gorgeous kitchen features stainless steel appliances, and the main floor laundry adds to the ease of daily living. Step outside to enjoy the spacious deck, ideal for outdoor gatherings or quiet mornings with a cup of coffee. This beautiful property is situated on a corner lot of a peaceful cul-de-sac. Parking is a breeze with an attached garage, driveway and on-street parking, ensuring convenience for you and your guests. The home was newly updated in 2017 with new stainless steel kitchen appliances, granite countertops, roof, windows, and new HVAC system. Experience the tranquility of suburban living while being just moments away from local shops, parks and dining options. This is more than just a house; it's a place to call home. Don't miss your chance to make it yours! OPEN HOUSE Saturday, Sept. 19th 10am- noon. Call today to schedule a private showing!
Additional Information
- Area
- Logan Twp (20809)
- Subdivision
- Fox Hound Village
- Taxes
- $5092
- HOA Fee
- $195
- HOA Frequency
- Annually
- Interior Features
- Carpet, Ceiling Fan(s)
- School District
- Kingsway Regional High
- Fireplaces
- 1
- Flooring
- Carpet
- Garage
- Yes
- Garage Spaces
- 1
- Exterior Features
- Sidewalks
- Heating
- Central
- Heating Fuel
- Natural Gas
- Cooling
- Central A/C
- Utilities
- Electric Available, Natural Gas Available
- Water
- Public
- Sewer
- Public Sewer
- Room Level
- Kitchen: Main, Half Bath: Main, Bedroom 1: Main, Dining Room: Main, Living Room: Main, Laundry: Main, Bathroom 1: Upper 1, Bedroom 1: Upper 1, Bedroom 2: Upper 1
Mortgage Calculator
Listing courtesy of RealtyMark Properties. Contact: 8563220200