139 Coburn Rd, Pennington, NJ 08534
- $535,000
- 2
- BD
- 3
- BA
- 1,828
- SqFt




- List Price
- $535,000
- Price Change
- ▼ $10,000 1784061470
- Days on Market
- 56
- Status
- ACTIVE
- MLS#
- NJME2078300
- Bedrooms
- 2
- Bathrooms
- 3
- Full Baths
- 2
- Half Baths
- 1
- Living Area
- 1,828
- Style
- Colonial
- Year Built
- 1997
- County
- Mercer
- School District
- Hopewell Valley Regional Schools
Property Description
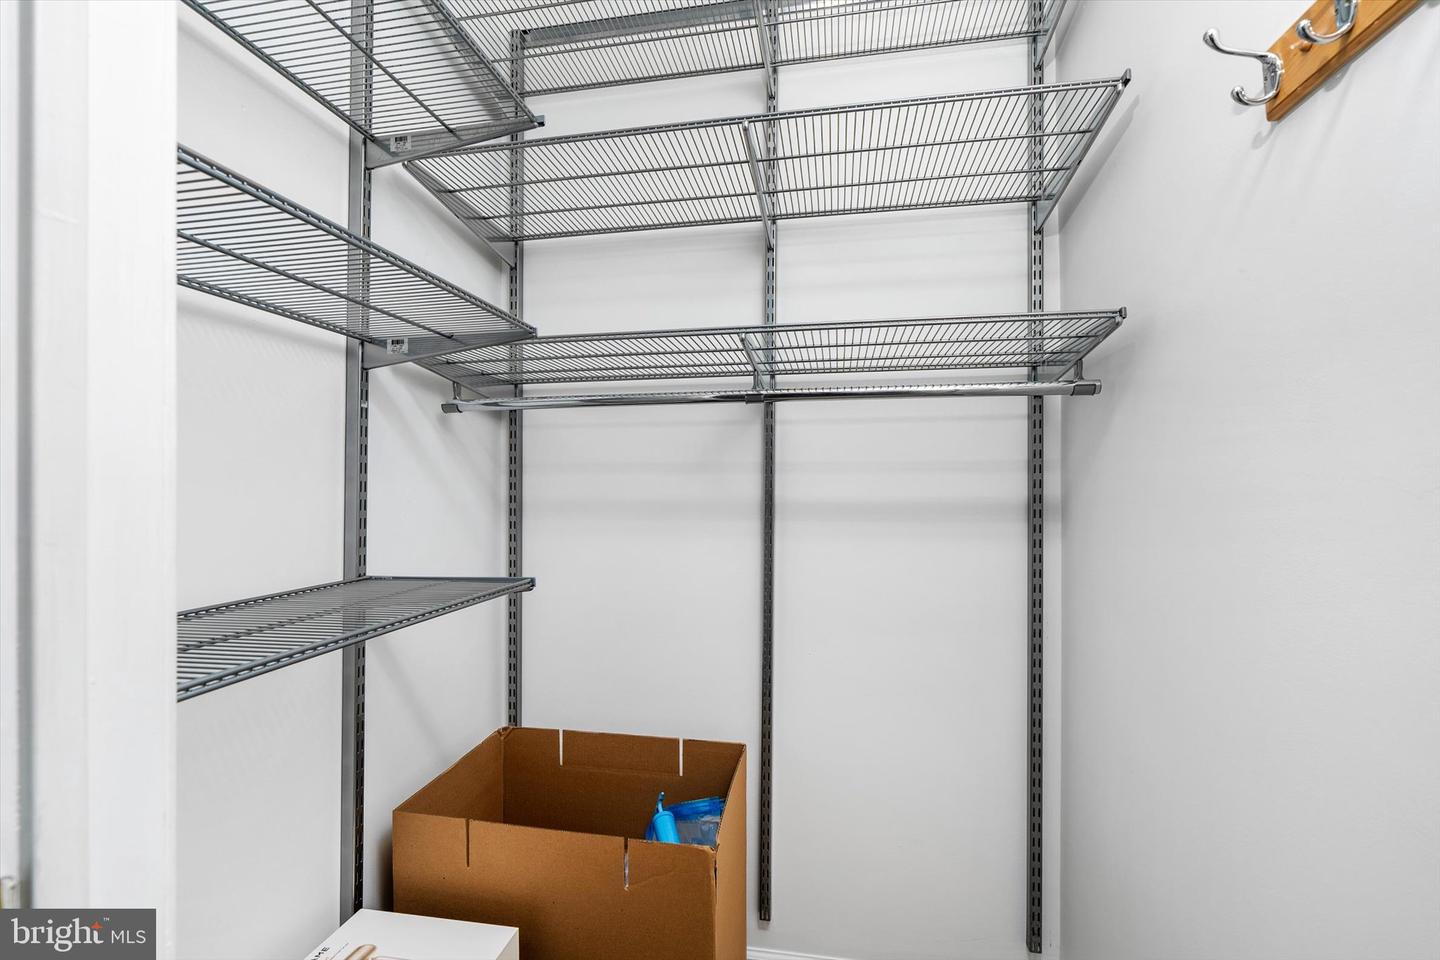
Beautifully maintained and thoughtfully upgraded, this two-bedroom townhome is located in the desirable Twin Pines community of Pennington. The main level features attractive laminate wood flooring throughout and an inviting eat-in kitchen with granite countertops, a center island, and a stainless steel refrigerator. Sliding glass doors open to a private, fenced backyard complete with a brick-paver patio—perfect for outdoor dining, entertaining, or relaxing. The dramatic two-story living room is highlighted by a gas fireplace and elegant Palladian-style windows that fill the space with natural light. Adjacent to the kitchen, the formal dining room features chair rail molding and provides an ideal setting for both everyday meals and special occasions. Upstairs, you'll find two spacious bedrooms, including a luxurious primary suite. The primary bedroom boasts vaulted ceilings, dual walk-in closets, and a spa-inspired bath featuring a sunken soaking tub, separate shower, dual vanity, and newly updated marble countertops. The finished basement adds valuable living space and offers endless flexibility for a home office, playroom, fitness area, media room, or guest retreat.
Additional Information
- Area
- Hopewell Twp (21106)
- Subdivision
- Twin Pines
- Taxes
- $11579
- HOA Fee
- $438
- HOA Frequency
- Monthly
- Condo Fee
- $137
- Interior Features
- Bathroom - Jetted Tub, Bathroom - Stall Shower, Ceiling Fan(s), Formal/Separate Dining Room, Kitchen - Eat-In, Kitchen - Island, Primary Bath(s), Upgraded Countertops, Walk-in Closet(s)
- Amenities
- Swimming Pool
- School District
- Hopewell Valley Regional Schools
- Elementary School
- Stony Brook E.S.
- Middle School
- Timberlane
- High School
- Central H.S.
- Flooring
- Engineered Wood, Laminate Plank
- Garage
- Yes
- Garage Spaces
- 2
- Community Amenities
- Swimming Pool
- Heating
- Forced Air
- Heating Fuel
- Natural Gas
- Cooling
- Central A/C
- Roof
- Asphalt
- Utilities
- Under Ground
- Water
- Public
- Sewer
- Public Sewer
- Room Level
- Foyer: Main, Living Room: Main, Dining Room: Main, Kitchen: Main, Primary Bedroom: Upper 1, Bedroom 2: Upper 1
- Basement
- Yes
Mortgage Calculator
Listing courtesy of BHHS Fox & Roach - Princeton. Contact: (609) 924-1600