74 Kelly Way, Monmouth Junction, NJ 08852
- $1,249,900
- 4
- BD
- 3
- BA
- 3,121
- SqFt




- List Price
- $1,249,900
- Price Change
- ▲ $900 1780600975
- Days on Market
- 56
- Status
- ACTIVE
- MLS#
- NJMX2012342
- Bedrooms
- 4
- Bathrooms
- 3
- Full Baths
- 2
- Half Baths
- 1
- Living Area
- 3,121
- Lot Size (Acres)
- 0.32
- Style
- Colonial
- Year Built
- 2002
- County
- Middlesex
- School District
- South Brunswick Township Public Schools
Property Description
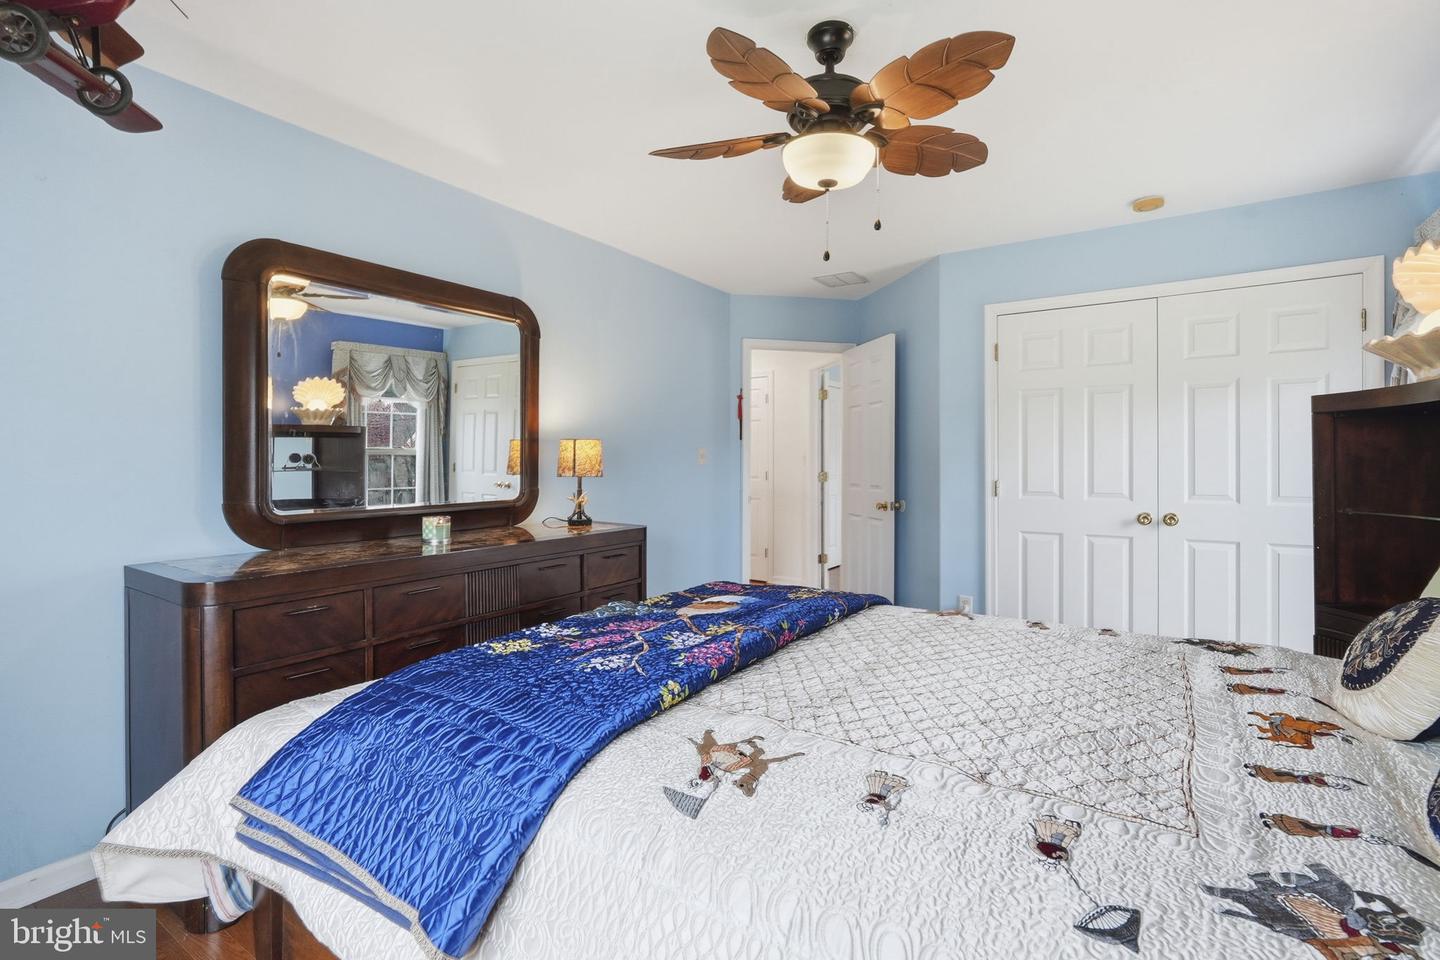
Welcome to a beautifully maintained NORTH WEST CORNER-LOT home that combines thoughtful upgrades with exceptional functionality, all in a highly sought-after school district. This unique home stands out from the moment you arrive, offering enhanced privacy and curb appeal on a premium corner lot. Inside, you'll find custom Canadian wood floors flowing seamlessly throughout the home, adding warmth and timeless elegance. The heart of the home open-concept kitchen and family room layout, designed with both style and practicality in mind, featuring high-end porcelain flooring (2022) and premium quartz countertops (2025) perfect for everyday living and entertaining. Major improvements include a brand-new roof (2026), driveway sealed (2024) providing peace of mind for years to come. The first floor features a dedicated office/study, ideal for remote work or flexible living needs. Upstairs, the spacious primary suite offers a unique bonus: a private office/study, or nursery nook, creating a versatile retreat within your own bedroom. Step outside to enjoy a fully fenced backyard, perfect for relaxing, entertaining, or play. Rounding out this exceptional home is a rare 3-car garage one of the few in the neighborhood offering ample space for vehicles, storage, or hobbies. A perfect blend of location, upgrades, and rare features, this home is truly a standout opportunity!
Additional Information
- Area
- South Brunswick Twp (21221)
- Subdivision
- The Grande
- Taxes
- $15328.13
- HOA Fee
- $300
- HOA Frequency
- Annually
- Interior Features
- Recessed Lighting, Skylight(s), Attic, Formal/Separate Dining Room, Ceiling Fan(s), Additional Stairway, Attic/House Fan, Bathroom - Tub Shower, Bathroom - Walk-In Shower, Breakfast Area, Family Room Off Kitchen, Pantry, Sound System, Walk-in Closet(s), Wood Floors, Bathroom - Soaking Tub
- Amenities
- Tot Lots/Playground
- School District
- South Brunswick Township Public Schools
- Fireplaces
- 1
- Fireplace Description
- Gas/Propane
- Flooring
- Hardwood
- Garage
- Yes
- Garage Spaces
- 3
- Community Amenities
- Tot Lots/Playground
- Heating
- Forced Air
- Heating Fuel
- Natural Gas
- Cooling
- Central A/C, Ceiling Fan(s), Attic Fan
- Roof
- Asphalt, Shingle
- Utilities
- Under Ground
- Water
- Public
- Sewer
- Public Sewer
- Basement
- Yes
Mortgage Calculator
Listing courtesy of RE/MAX Instyle Realty Corp. Contact: 6093033456