115 9th St, Beach Haven, NJ 08008
- $4,599,999
- 6
- BD
- 6
- BA
- 3,053
- SqFt








- List Price
- $4,599,999
- Days on Market
- 0
- Status
- ACTIVE
- MLS#
- NJOC2044322
- Bedrooms
- 6
- Bathrooms
- 6
- Full Baths
- 5
- Half Baths
- 1
- Living Area
- 3,053
- Lot Size (Acres)
- 0.14
- Style
- Contemporary, Reverse, Coastal
- Year Built
- 2023
- County
- Ocean
- School District
- Southern Regional Schools
Property Description
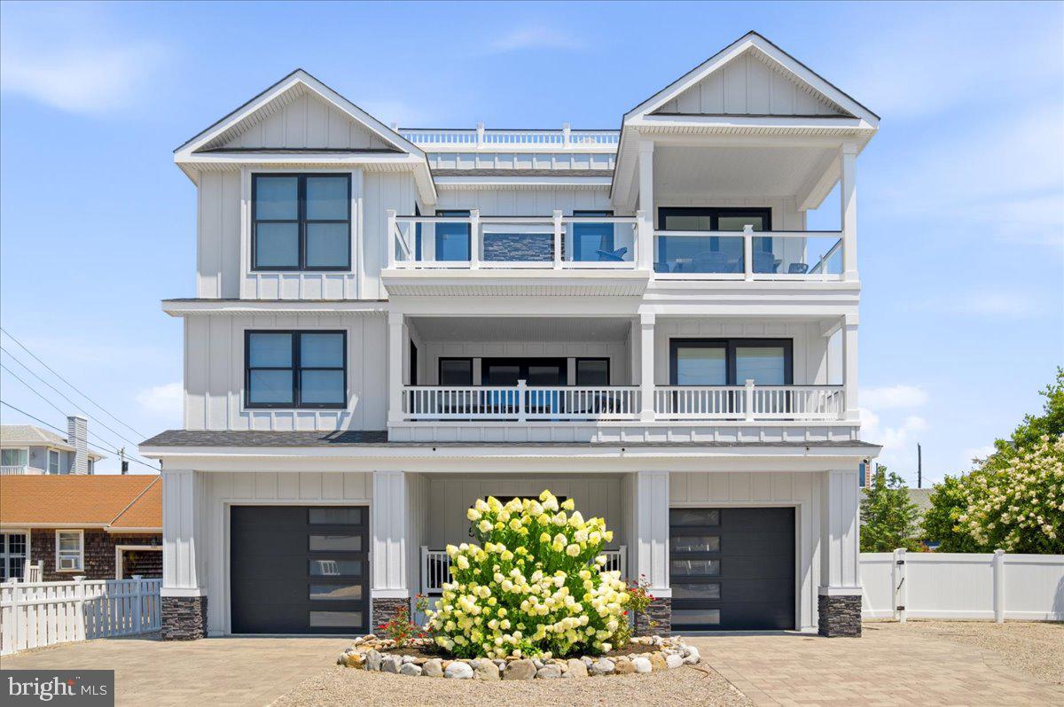
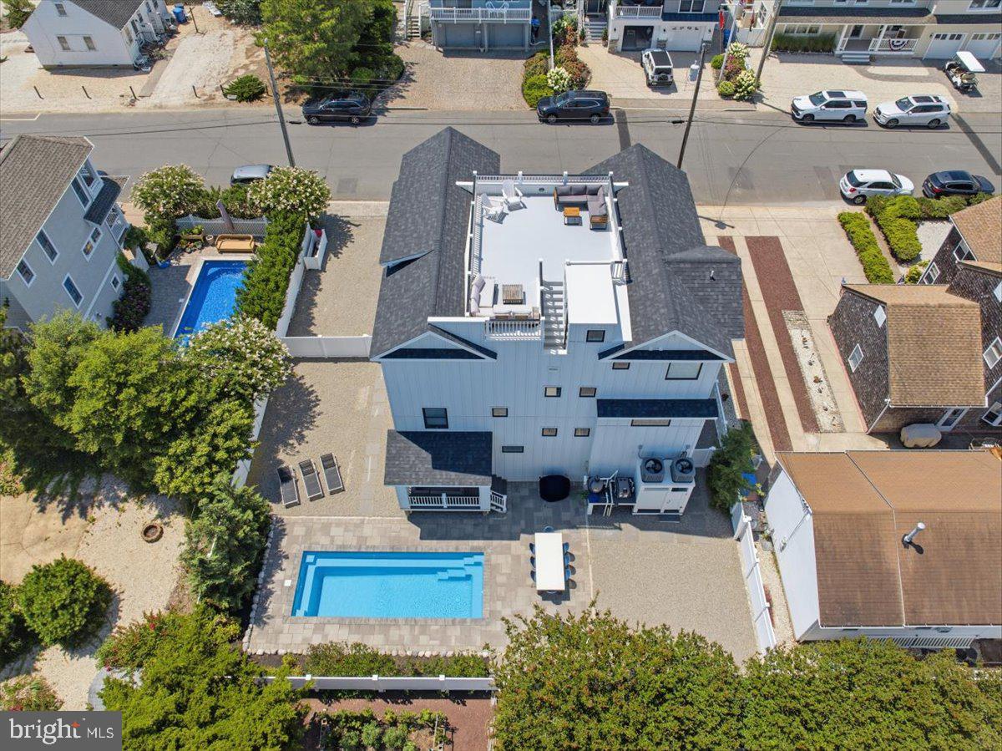
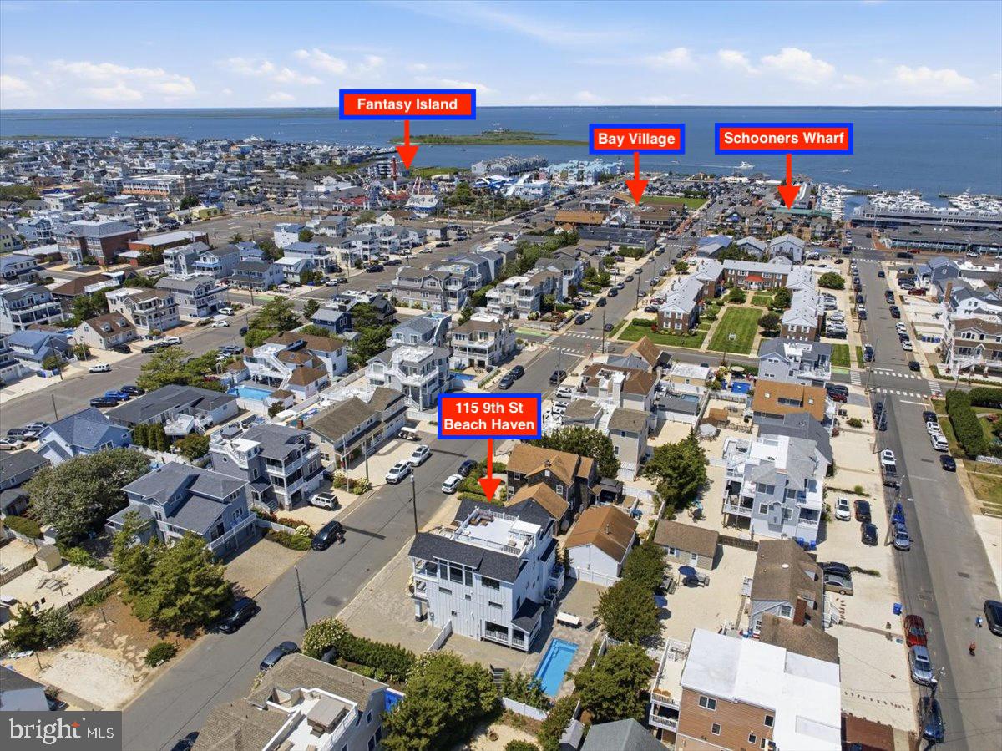
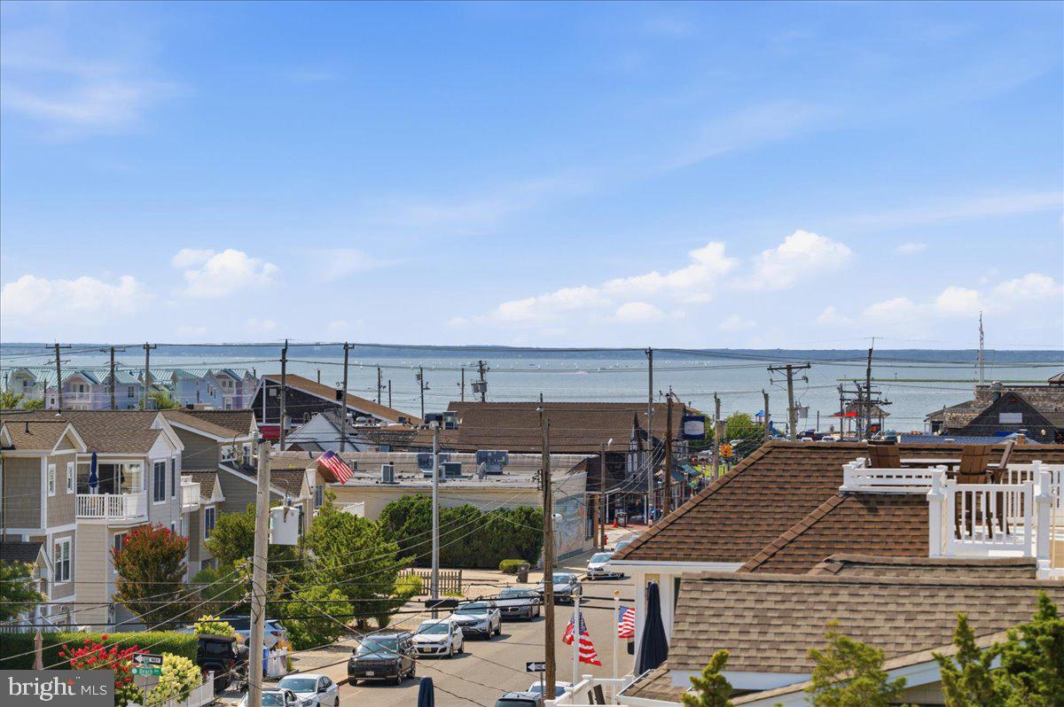
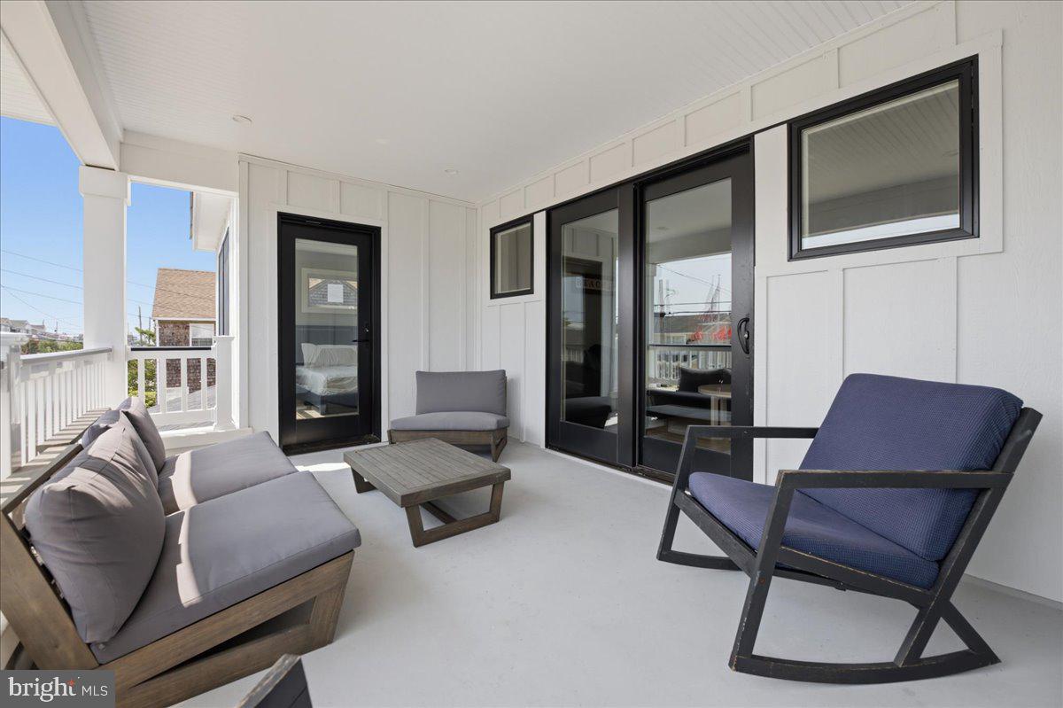
Welcome to 115 9th St in the heart of Beach Haven. This custom built residence boasts 6-bedrooms, 6-bathrooms, a 4-stop elevator, saltwater heated pool with over 3,000 SF of living space on an oversized lot just 7 houses from the beach a few short blocks to Bay Village, Fantasy Island and Schooner's Wharf. Built in 2023 with numerous upgrades including Toto fixtures, Brizio and Delta hardware, designer tile, smart home features including, climate control, WiFi mesh network and home security system. This modern coastal residence has 3-floors of living space, front and back porch, 4-decks and a roof top overlooking the bay and ocean. This oceanside location offers convenience and space rarely found in the Queen City. Make family memories for a lifetime or an income producing rental property to die for.
Additional Information
- Area
- Beach Haven Boro (21504)
- Subdivision
- Beach Haven
- Taxes
- $21058
- Stories
- 3
- Interior Features
- Bathroom - Walk-In Shower, Bathroom - Tub Shower, Breakfast Area, Built-Ins, Ceiling Fan(s), Combination Kitchen/Dining, Elevator, Entry Level Bedroom, Family Room Off Kitchen, Floor Plan - Open, Kitchen - Eat-In, Kitchen - Gourmet, Kitchen - Island, Pantry, Recessed Lighting, Walk-in Closet(s), Window Treatments, Wood Floors
- School District
- Southern Regional Schools
- Elementary School
- Ethel Jaco
- Middle School
- Southern Regional M.S.
- High School
- Southern Regional H.S.
- Fireplaces
- 1
- Fireplace Description
- Gas/Propane, Double Sided, Mantel(s)
- Flooring
- Engineered Wood
- Garage
- Yes
- Garage Spaces
- 2
- Exterior Features
- Extensive Hardscape, Outside Shower, Play Area, Roof Deck, Sidewalks, Street Lights, Underground Lawn Sprinkler
- Pool Description
- Heated, Filtered, Fenced, In Ground, Saltwater
- View
- Ocean, Bay
- Heating
- Forced Air
- Heating Fuel
- Natural Gas
- Cooling
- Central A/C, Zoned, Programmable Thermostat
- Roof
- Fiberglass, Flat, Hip, Pitched, Shingle
- Utilities
- Cable TV Available, Electric Available, Natural Gas Available, Phone Available, Sewer Available, Water Available
- Water
- Public
- Sewer
- Public Sewer
- Room Level
- Living Room: Main, Kitchen: Main, Dining Room: Main, Primary Bedroom: Main, Primary Bathroom: Main, Great Room: Main, Bedroom 2: Lower 1, Bedroom 3: Lower 1, Bedroom 4: Lower 1, Bedroom 5: Lower 1, Living Room: Lower 1, Bathroom 2: Lower 1, Bathroom 3: Lower 1, Full Bath: Lower 1, Laundry: Lower 1, Full Bath: Lower 1, Bedroom 6: Lower 2, Full Bath: Lower 2, Game Room: Lower 2
Mortgage Calculator
Listing courtesy of The Van Dyk Group - Long Beach Island. Contact: 6094921511