556 Swamp Creek Rd, Bechtelsville, PA 19505
- $424,990
- 3
- BD
- 3
- BA
- 1,763
- SqFt




- List Price
- $424,990
- Days on Market
- 81
- Status
- ACTIVE
- MLS#
- PABK2071924
- Bedrooms
- 3
- Bathrooms
- 3
- Full Baths
- 2
- Half Baths
- 1
- Living Area
- 1,763
- Style
- Other
- Year Built
- 2026
- County
- Berks
- School District
- Boyertown Area
Property Description
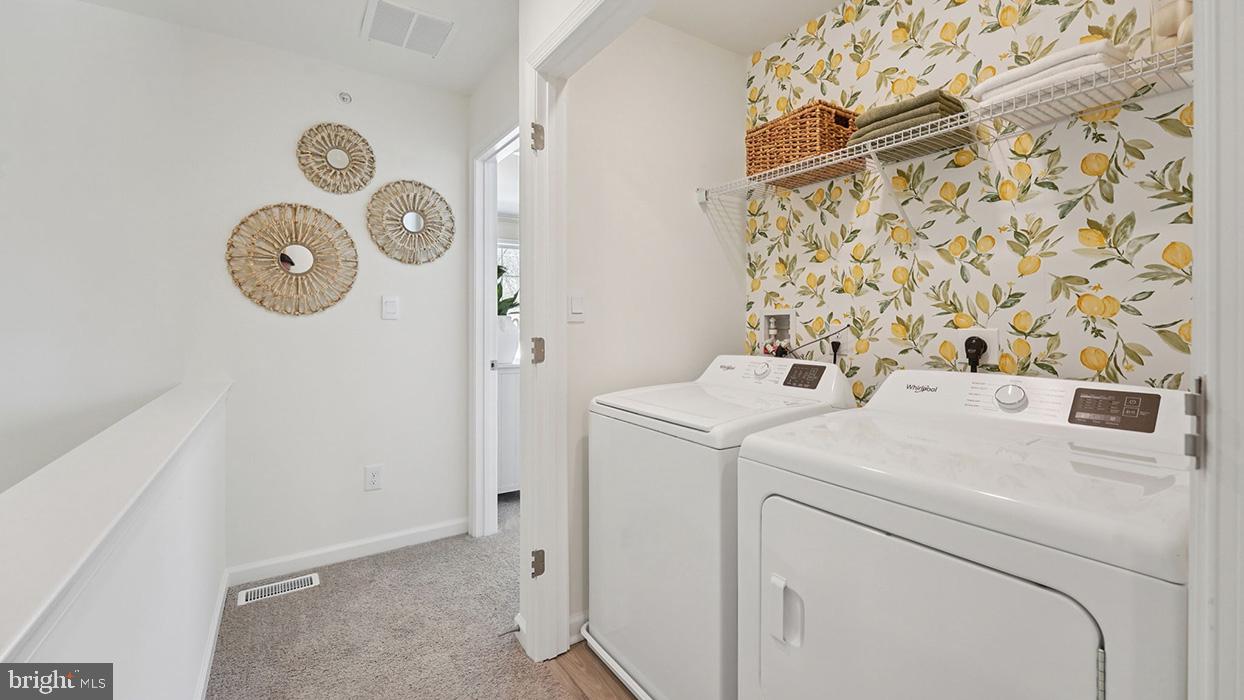
Brand New Construction in Spring Garden Meadows by D.R. Horton! This stunning end-condition home offers the perfect combination of modern design, comfort, and convenience. With additional windows exclusive to its end-home location, you'll enjoy an abundance of natural light throughout the thoughtfully designed floor plan. The open-concept main living area seamlessly connects the kitchen, dining, and living spaces, creating an ideal layout for both everyday living and entertaining. Upstairs, you'll find spacious bedrooms, including a private owner's suite, along with conveniently located laundry. The efficient design maximizes living space while maintaining the low-maintenance lifestyle today's buyers are looking for. Perfect for a first-time homebuyer seeking a move-in-ready home or someone looking to downsize without sacrificing style or functionality, this brand-new home offers modern finishes, energy-efficient construction, and the peace of mind that comes with new construction. Don't miss this opportunity to own a bright, beautiful home in the sought-after Spring Garden Meadows community! * Photos are representative and may vary. Finishes may vary. * All room dimensions are estimated. * ALL OPEN HOUSES BEGIN AT THE MODEL HOME. PLEASE CHECK IN WITH ON-SITE SALES REPRESENTATIVE.
Additional Information
- Area
- Colebrookdale Twp (10238)
- Subdivision
- Spring Garden Meadows
- HOA Fee
- $120
- HOA Frequency
- Monthly
- School District
- Boyertown Area
- Elementary School
- Colebrookdale
- Middle School
- Boyertown Area Jhs-West
- High School
- Boyertown Area Senior
- Flooring
- Carpet, Luxury Vinyl Plank
- Garage
- Yes
- Garage Spaces
- 2
- Heating
- Forced Air
- Heating Fuel
- Natural Gas
- Cooling
- Central A/C
- Roof
- Architectural Shingle
- Water
- Public
- Sewer
- Public Sewer
- Room Level
- Recreation Room: Lower 1, Great Room: Main, Dining Room: Main, Kitchen: Main, Primary Bedroom: Upper 1, Primary Bathroom: Upper 1, Bedroom 2: Upper 1, Bedroom 3: Upper 1, Bathroom 2: Upper 1, Half Bath: Main
Mortgage Calculator
Listing courtesy of D.R. Horton Realty of Pennsylvania. Contact: 8783220400