348 Buckhead Ln, Douglassville, PA 19518
- $589,900
- 4
- BD
- 4
- BA
- 2,792
- SqFt








- List Price
- $589,900
- Price Change
- ▼ $10,000 1784236536
- Days on Market
- 27
- Status
- ACTIVE
- MLS#
- PABK2074292
- Bedrooms
- 4
- Bathrooms
- 4
- Full Baths
- 3
- Half Baths
- 1
- Living Area
- 2,792
- Lot Size (Acres)
- 0.24
- Style
- Colonial
- Year Built
- 2007
- County
- Berks
- School District
- Daniel Boone Area
Property Description
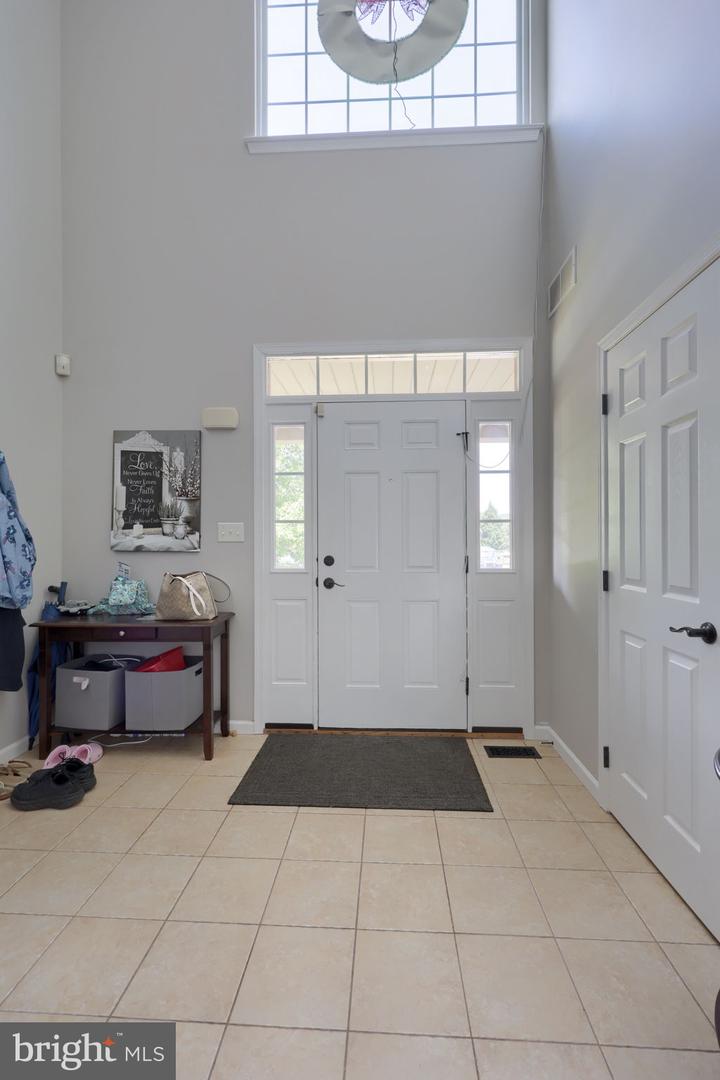
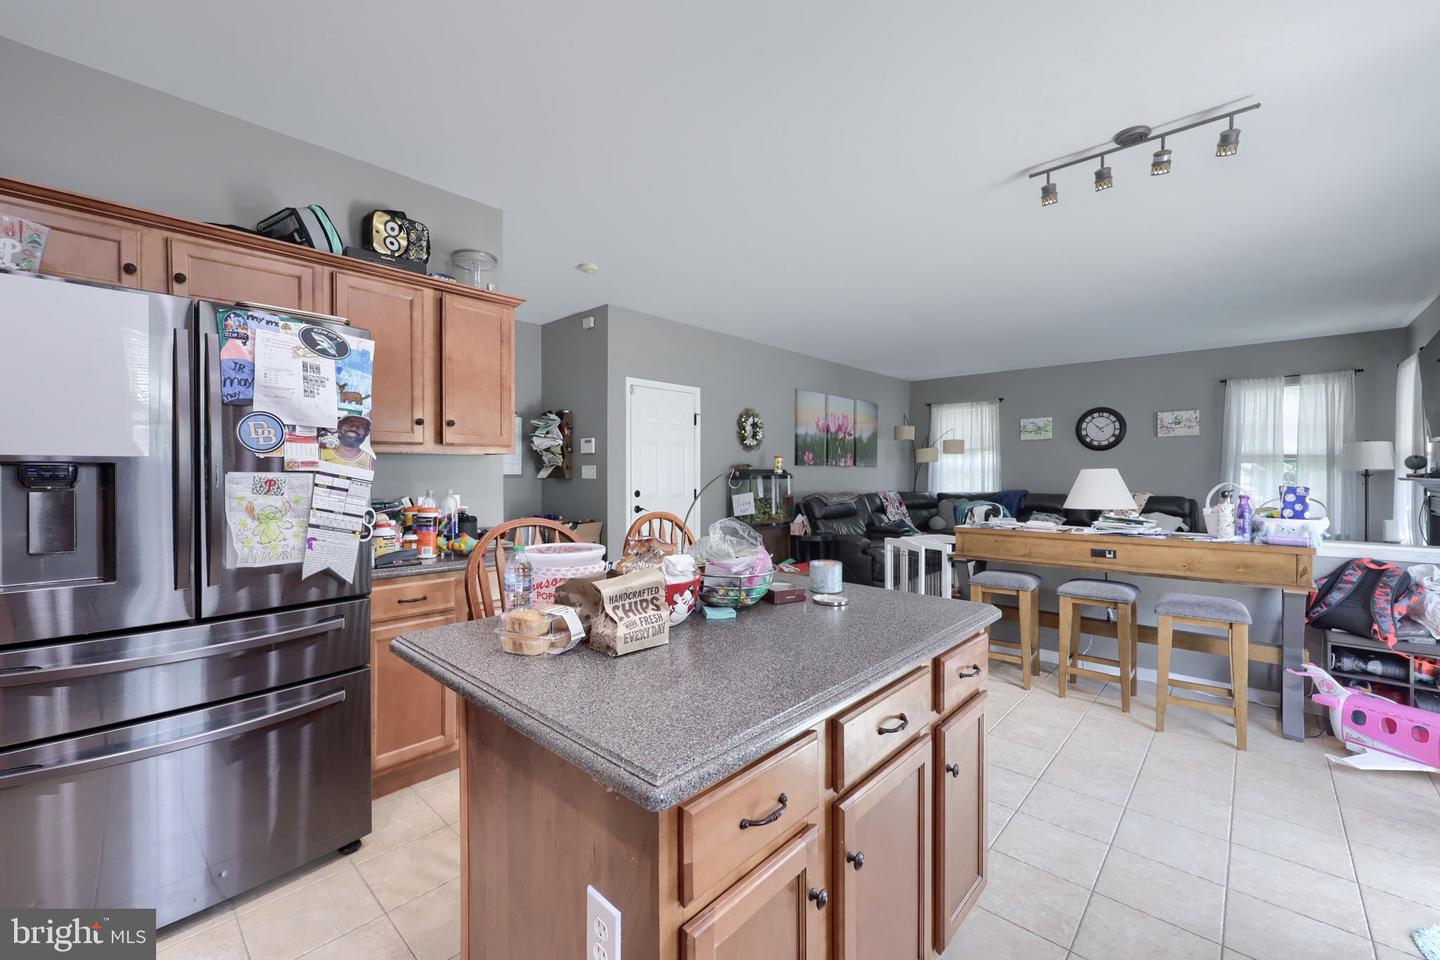
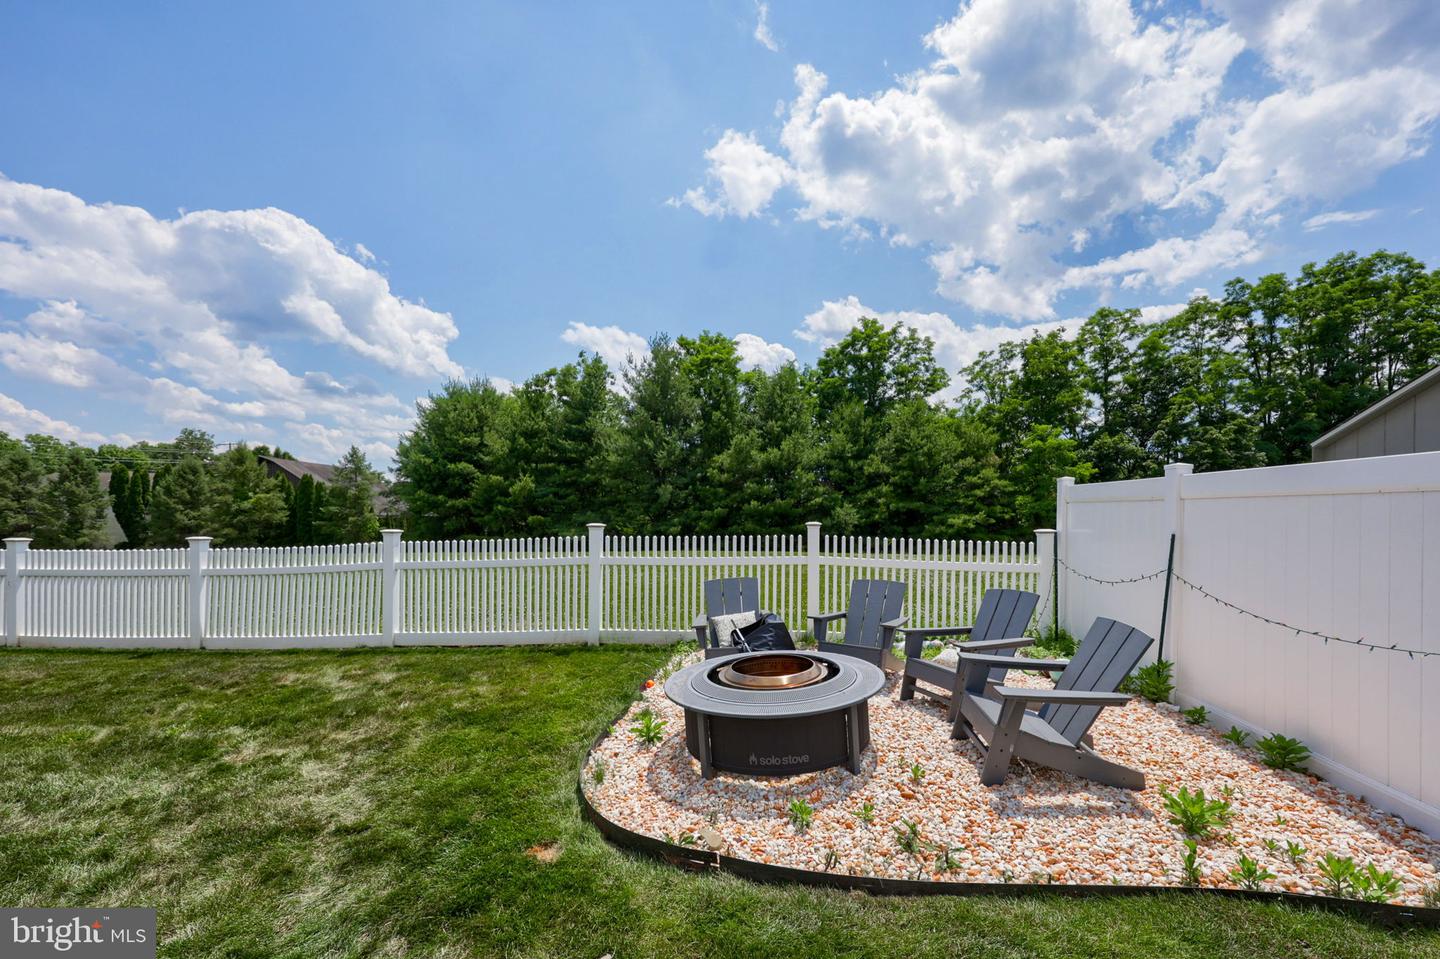
Welcome to 348 Buckhead Lane, a spacious 4-bedroom, 3.5-bath Colonial tucked away on a private cul-de-sac in the desirable Sunset Knoll community. This well-appointed home offers nearly 3,800 square feet of finished living space, including a fully finished basement with a bonus room and full bath. Step inside to a grand two-story foyer with cathedral ceilings, followed by a bright and functional main level featuring formal living and dining rooms, a family room with gas fireplace, and a large eat-in kitchen with island, pantry, breakfast area, and sliding doors to the backyard. Upstairs, the primary suite includes a sitting area, walk-in closet, and private bath with soaking tub, stall shower, and double sinks. Three additional bedrooms, a full hall bath, and convenient second-floor laundry complete the upper level. Enjoy outdoor living on the large concrete patio overlooking the backyard. With public water, public sewer, natural gas heat, central air, and a 2-car garage, this home has so much to offer in Daniel Boone Area School District!
Additional Information
- Area
- Amity Twp (10224)
- Subdivision
- Sunset Knoll
- Taxes
- $9030
- HOA Fee
- $185
- HOA Frequency
- Annually
- Interior Features
- Breakfast Area, Butlers Pantry, Kitchen - Island, Primary Bath(s), Skylight(s), Bathroom - Stall Shower, Walk-in Closet(s), Attic, Dining Area, Family Room Off Kitchen, Pantry, Recessed Lighting
- School District
- Daniel Boone Area
- Fireplaces
- 1
- Fireplace Description
- Gas/Propane
- Flooring
- Carpet, Hardwood, Tile/Brick
- Garage
- Yes
- Garage Spaces
- 2
- Exterior Features
- Exterior Lighting, Play Equipment, Sidewalks
- Heating
- Forced Air
- Heating Fuel
- Natural Gas
- Cooling
- Central A/C
- Roof
- Pitched, Shingle
- Water
- Public
- Sewer
- Public Sewer
- Room Level
- Primary Bedroom: Upper 1, Primary Bathroom: Upper 1, Bedroom 2: Upper 1, Bedroom 3: Upper 1, Bedroom 4: Upper 1, Bathroom 2: Upper 1, Laundry: Upper 1, Kitchen: Main, Family Room: Main, Dining Room: Main, Living Room: Main, Attic: Upper 2, Bonus Room: Lower 1, Bathroom 3: Lower 1, Game Room: Lower 1
- Basement
- Yes
Mortgage Calculator
Listing courtesy of RE/MAX Evolved. Contact: (717) 509-2880