456 Main St, Mohnton, PA 19540
- $1,200,000
- 5
- BD
- 4
- BA
- 4,614
- SqFt




- List Price
- $1,200,000
- Days on Market
- 0
- Status
- COMING SOON
- MLS#
- PABK2075422
- Bedrooms
- 5
- Bathrooms
- 4
- Full Baths
- 4
- Living Area
- 4,614
- Lot Size (Acres)
- 12.83
- Style
- Traditional
- Year Built
- 2001
- County
- Berks
- School District
- Governor Mifflin
Property Description
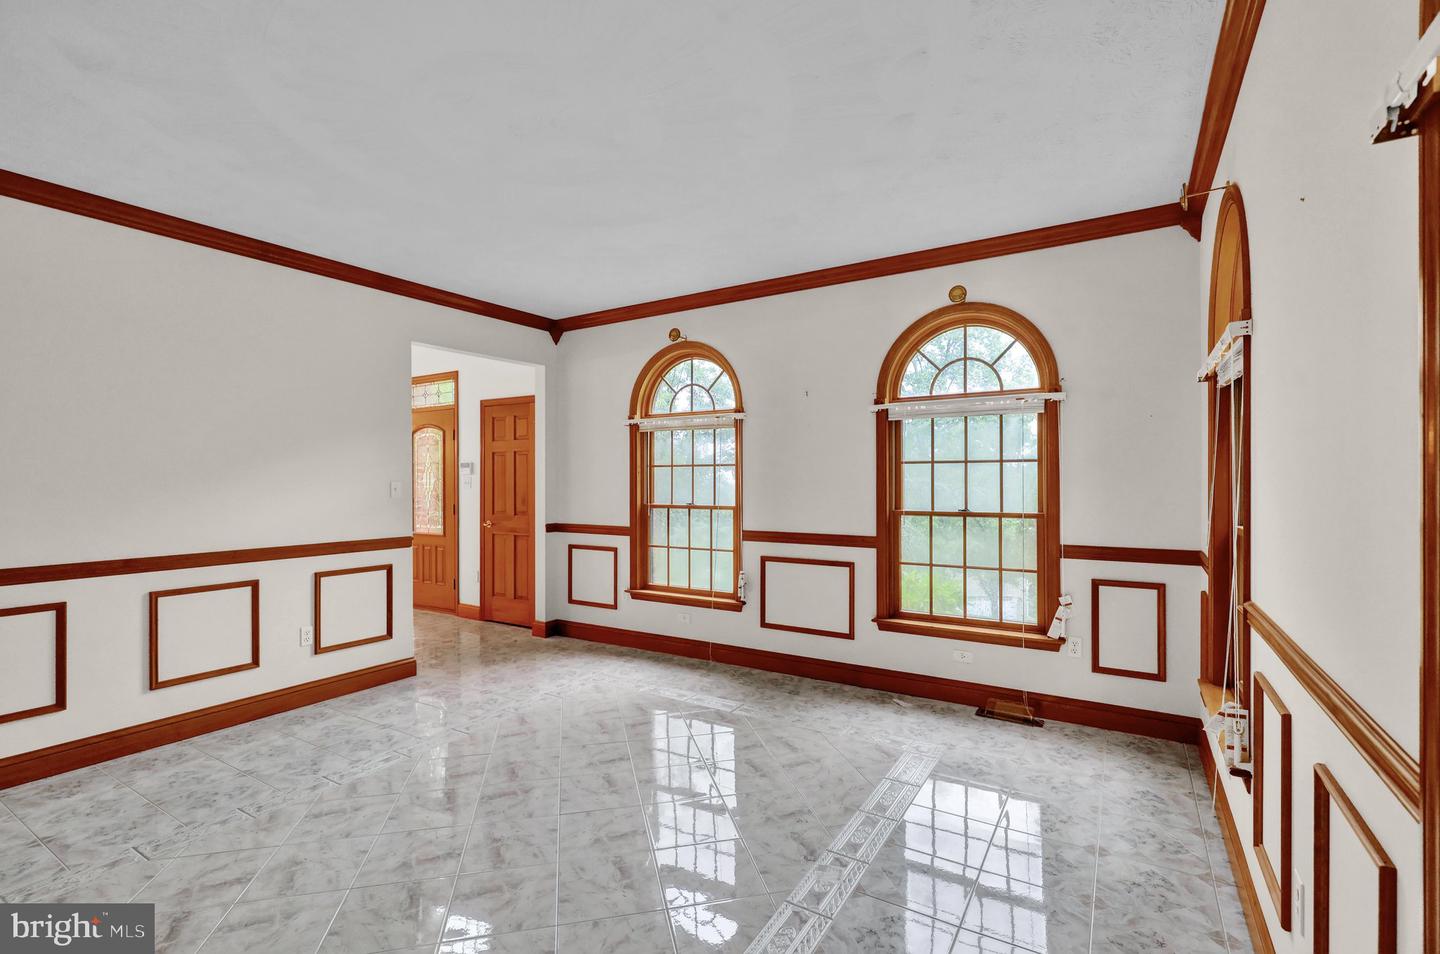
Welcome to a truly exceptional custom-built brick estate, lovingly maintained by its original owners and nestled on approximately 13 private acres at the end of a quiet dead-end street. Offering over 4,600 square feet of finished living space, plus an additional 2,200-square-foot unfinished basement space, this one-of-a-kind property combines timeless craftsmanship, thoughtful design, and endless possibilities. As you arrive, you'll immediately appreciate the peaceful setting, long private drive with motion sensor, and impressive curb appeal. A NEW 30-year architectural shingle roof with a transferable warranty and fresh interior paint in several areas provide peace of mind for the next owner. Inside, the spacious floor plan is designed for both everyday living and entertaining. The soaring great room features a stunning floor-to-ceiling stone wood-burning fireplace, while the expansive sunroom is filled with natural light from its NEW skylights featuring remote-controlled shades, creating the perfect space to relax and enjoy the peaceful, private setting. The well-appointed kitchen offers abundant cabinetry, generous workspace, and an oversized walk-in pantry, while the adjacent mudroom/laundry area provides exceptional functionality for busy households. The main level also includes a bedroom with an attached full bathroom, making one-floor living both comfortable and convenient. Throughout the home, rich custom wood trim and solid wood doors showcase the home's quality craftsmanship, adding warmth, elegance, and timeless appeal to every space. Upstairs, the luxurious primary suite serves as a private retreat with two oversized walk-in closets and a spacious ensuite bath complete with a convenient laundry chute. Three additional bedrooms and another full bathroom provide ample room for family and guests. In total, the home offers five bedrooms and four full bathrooms. The unfinished lower level presents an incredible opportunity to customize an additional 2,200 square feet of living space. Already featuring a finished full bathroom, a beautiful brick wood-burning fireplace, abundant storage, and a separate wide staircase leading directly to the attached garage, this level is perfectly suited for a future in-law suite, private guest quarters, recreation space, or the ultimate entertainment area. Additional amenities include a central vacuum system, attached three-car garage, an additional detached three-car garage ideal for vehicles, hobbies, or workshop space, and an outdoor built-in grilling area perfect for enjoying the peaceful country setting. Rarely does a property combine this level of quality construction, privacy, acreage, and future potential. This extraordinary estate offers a lifestyle that is difficult to duplicate and is ready to welcome its next owners.
Additional Information
- Area
- Cumru Twp (10239)
- Subdivision
- None Available
- Taxes
- $19881
- Interior Features
- Central Vacuum, Curved Staircase, Laundry Chute, Pantry, Skylight(s)
- School District
- Governor Mifflin
- Fireplaces
- 2
- Fireplace Description
- Brick, Stone, Wood
- Flooring
- Hardwood, Carpet, Ceramic Tile
- Garage
- Yes
- Garage Spaces
- 6
- Heating
- Forced Air
- Heating Fuel
- Natural Gas
- Cooling
- Central A/C
- Roof
- Architectural Shingle
- Utilities
- Electric Available, Natural Gas Available
- Water
- Well
- Sewer
- Public Sewer
- Room Level
- Primary Bedroom: Main, Primary Bathroom: Main, Kitchen: Main, Storage Room: Main, Sun/Florida Room: Main, Living Room: Main, Dining Room: Main, Family Room: Main, Great Room: Main, 2nd Stry Fam Ovrlk: Upper 1, Primary Bedroom: Upper 1, Primary Bathroom: Upper 1, Bedroom 2: Upper 1, Bedroom 3: Upper 1, Bedroom 4: Upper 1, Full Bath: Upper 1, Full Bath: Lower 1, Storage Room: Lower 1, Laundry: Main, Basement: Lower 1
- Basement
- Yes
Mortgage Calculator
Listing courtesy of Keller Williams Platinum Realty - Wyomissing. Contact: 6108981441